

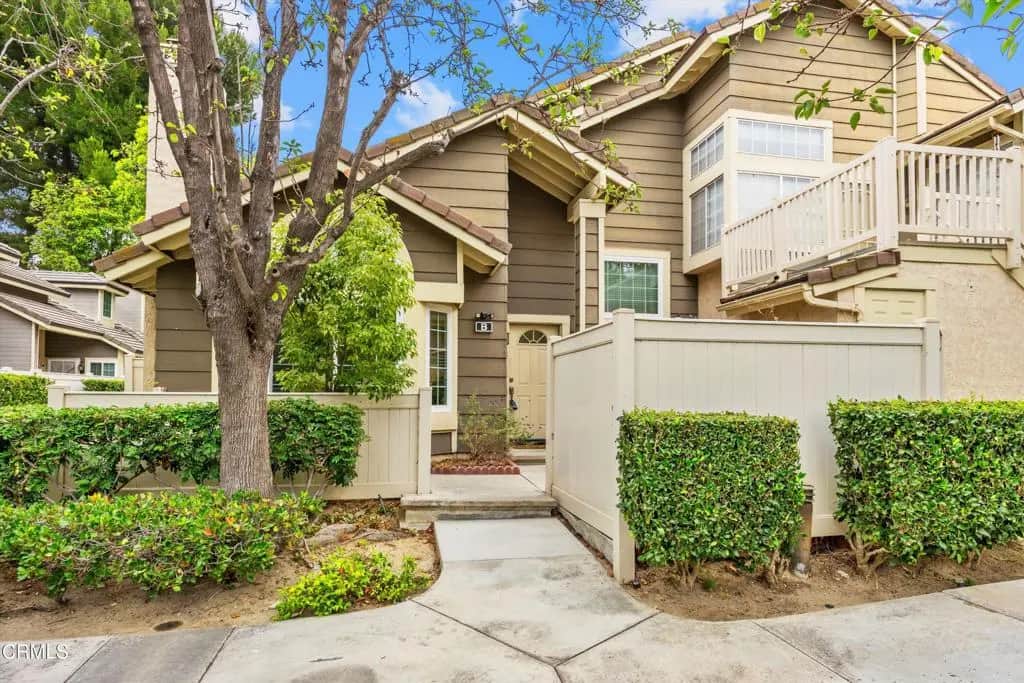
20773 E Crest Lane B
Property Overview
NEW Price ADJUSTMENT. Move right into this beautifully end-unit townhome in the highly desirable Ridgeline community! Featuring a newly installed roof, newer dual-pane windows, and gorgeous wood style vinyl flooring, this turnkey home offers the perfect combination of style, comfort, and convenience. A private front patio welcomes you with plenty of room to create your own garden sanctuary or outdoor entertaining space. Inside, the open concept floor plan is filled with natural light and features soaring cathedral ceilings, a spacious living room with an inviting fireplace, and a bright dining area with direct access to the front patio. The adjacent kitchen overlooks the dining and living areas, creating an ideal layout for both everyday living and entertaining. The versatile main level includes two bedrooms, including one with direct access to the guest bathroom featuring a dual sink vanity and tub/shower combination, making it an excellent option for a ground floor primary suite or guest room. The second bedroom is currently used as a home office. A second private patio provides the perfect space for weekend BBQs, outdoor dining, or relaxing with family and friends. Upstairs, the entire second level is dedicated to an impressive primary suite offering exceptional privacy. Double door entry, soaring ceilings, a large walk-in closet, and an ensuite bath with dual sinks and an oval soaking tub with shower create a peaceful retreat you'll love coming home to. Additional features include an attached two car garage with direct access, a private laundry area, abundant guest parking just outside the home, and the added privacy of an end unit location. Ridgeline residents enjoy resort style amenities including a sparkling pool, relaxing spa, and expansive grassy picnic area. Just minutes away, Ronald Reagan Park offers tennis courts, a basketball court, playground, and open green space for outdoor recreation. Ideally located within the award winning Walnut Valley Unified School District and close to shopping, restaurants, parks, and convenient freeway access, this move-in-ready home offers the lifestyle you've been searching for. Don't miss this rare opportunity to own one of Ridgeline's most desirable floor plans--schedule your private showing today!
Home Details
- Property type
- Residential - Townhouse
- Year built
- 1988
- Living area
- 1,217 sq ft
- Lot size
- 3.64 acres
- Parking
- 2 spaces
- Garage
- 2 spaces
- Stories
- 2
- Days on market
- 97
- Full bathrooms
- 2
- MLS status
- Active
- Architectural style
- Contemporary
- Zoning
- LCRPD100006U*
Features & Amenities
Interior
- Cathedral Ceilings
- High Ceilings
- Open Floorplan
- Recessed Lighting
- Bedroom On Main Level
- Main Level Primary
- Multiple Primary Suites
- Primary Suite
- Walk In Closets
Appliances
- Dishwasher
- Gas Range
- Microwave
- Refrigerator
- Water Heater
Parking
- Direct Access
- Garage
Pool
- Community
- Association
Lot
- Near Park
- Sprinklers None
Security
- Carbon Monoxide Detectors
- Smoke Detectors
Community, Schools & Utilities
Community
- Subdivision
- Not Applicable
- Association
- Ridgeline Community
- HOA fee
- $650 monthly
- Fireplace
- Yes
- Private pool
- Yes
- View
- None
Schools
- Elementary school
- Castle Rock
- Middle school
- South Pointe
- High school
- Diamond Bar
Utilities
- Heating
- Central
- Cooling
- CentralAir
- Water
- Public
- Sewer
- PublicSewer
Location & Neighborhood
Frequently Asked Questions About 20773 E Crest Lane B
Property type: Residential
What clients say
“Reza was the best agent we have ever worked with.”Russell & Susan McQueen
Get More Info
Crown Coastal Support Team
Direct support from our real estate team
Enquiry form loads as you reach this section.
Listing Agent
