

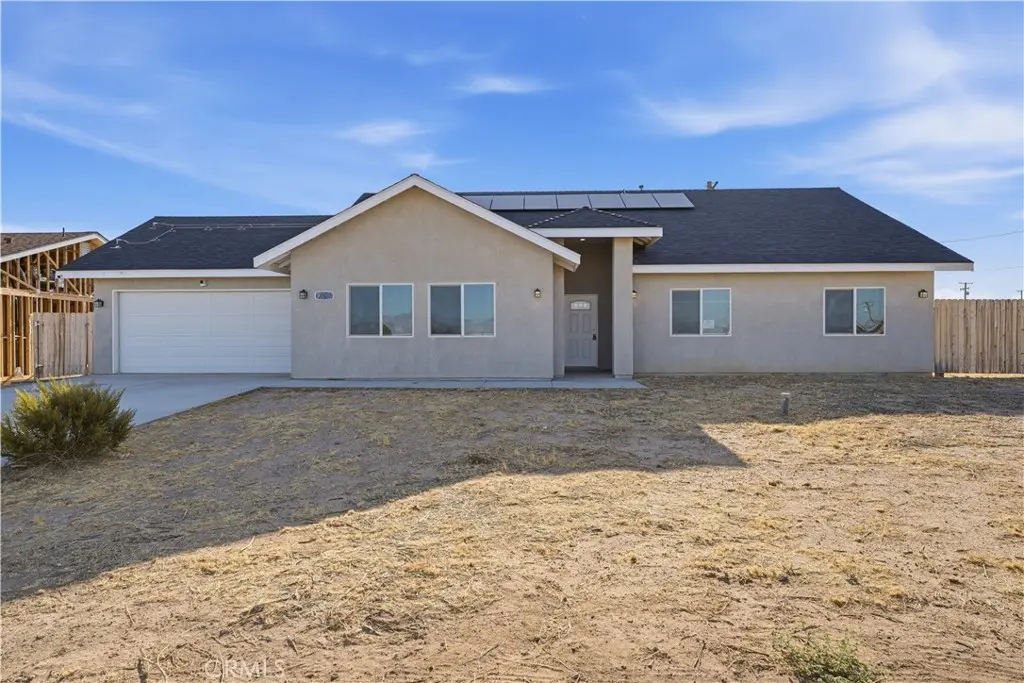
20808 107th Street
Property Overview
Welcome to 20808 107th Street! This single-story home features 4 bedrooms, 2.5 bathrooms, and a split floor plan with the primary suite situated on one side of the home and three additional bedrooms and a full bathroom on the other. The open-concept kitchen features quartz countertops, a center island, pantry, and flows into the living and dining areas. A separate dining room offers additional space that can also be utilized as a bonus or flex room. The primary suite includes a spacious walk-in closet and an en-suite bathroom. Additional features include an indoor laundry room and a two-car attached garage. Outside, the fenced backyard offers a covered patio, artificial turf, and concrete hardscape, along with a spacious side yard. With a versatile floor plan and a combination of indoor and outdoor spaces, this home offers plenty of possibilities to make it your own. Schedule your private tour today!
Home Details
- Property type
- Residential - Single Family Residence
- Year built
- 2021
- Living area
- 2,135 sq ft
- Lot size
- 10,054 sq ft
- Parking
- 2 spaces
- Garage
- 2 spaces
- Stories
- 1
- Days on market
- 36
- Full bathrooms
- 2
- Half bathrooms
- 1
- MLS status
- Active
Features & Amenities
Interior
- All Bedrooms Down
Pool
- None
Community, Schools & Utilities
Community
- View
- Neighborhood
Schools
- School district
- Oroville Union
Utilities
- Cooling
- CentralAir
- Water
- Public
- Sewer
- Unknown
Location & Neighborhood
Frequently Asked Questions About 20808 107th Street
Property type: Residential
What clients say
“Reza was the best agent we have ever worked with.”Russell & Susan McQueen
Get More Info
Crown Coastal Support Team
Direct support from our real estate team
Listing Agent
