

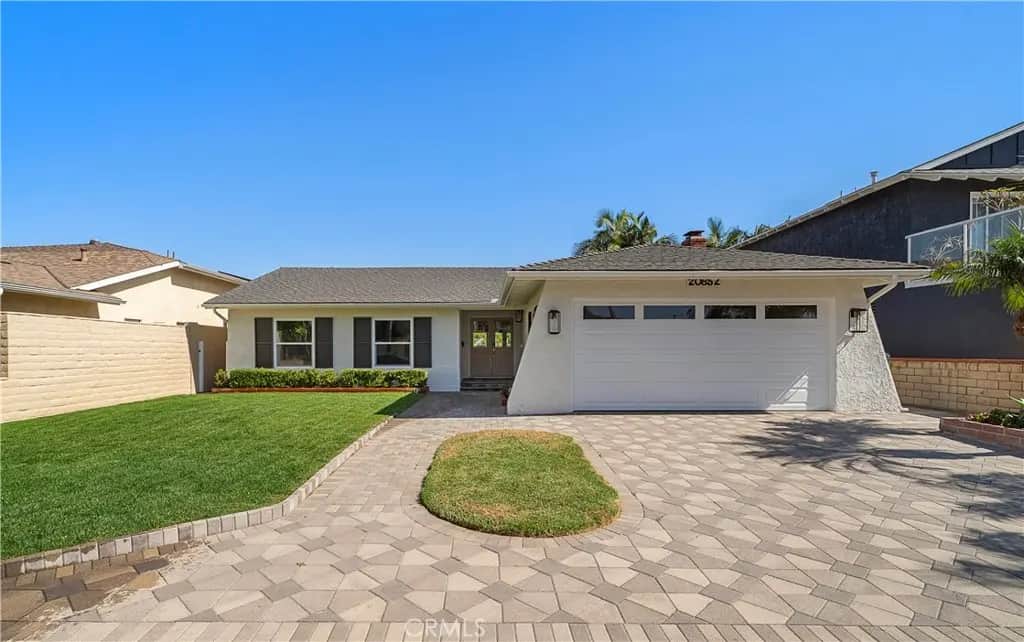
20852 Farnsworth Lane
Property Overview
Absolutely breathtaking! Completely reimagined with sophisticated coastal elegance, this extraordinary 3-bedroom, 2-bath Pacific Sands single-story residence is a showpiece of contemporary design, offering 1,527 square feet of beautifully curated living space that feels remarkably expansive. Tucked along a quiet interior street just minutes from the beach, surf, and Huntington Beach Pier, and steps from Peterson Elementary, this home delivers the effortless luxury of a brand-new coastal retreat. Stunning curb appeal begins with lush lawns, manicured landscaping, raised planters, and an expansive interlocking-paver driveway and walkway leading to the double-door entry. Inside, an incredible open-concept great room unfolds beneath a dramatic raised cathedral ceiling, where the kitchen, dining, and living areas flow seamlessly together amid abundant natural light, recessed lighting, smooth walls, and gorgeous beach-inspired wide-plank luxury vinyl flooring. The spectacular chef's kitchen showcases exquisite quartz countertops, an oversized entertaining island with bar seating, statement pendant lighting, custom soft-close cabinetry, pantry storage, a deep sink, and premium stainless appliances, including a ZLINE gas range and dishwasher, built-in microwave, and seamlessly integrated Fisher & Paykel refrigerator. The inviting dining area is anchored by a striking designer-tiled fireplace and complemented by a custom buffet with wine refrigerator and storage. Expansive glass sliders in both the living area and kitchen blur the line between indoors and out, creating the quintessential Southern California lifestyle. The tranquil primary suite offers direct patio access, a generous walk-in closet, and a spa-inspired bath with an oversized frameless-glass shower, designer tile, and elongated niche. Both bathrooms feature coordinating custom cabinetry and quartz finishes. Additional highlights include all-new electrical and plumbing, new furnace, dual-pane windows and sliders, fresh interior and exterior paint, chic single-panel closet doors, tall baseboards, and direct access to the two-car garage with 3-year-new stainless washer & dryer (included) and attic rafter storage. Outside, a private backyard oasis with fresh landscaping, lush lawn, block-wall fencing, and an expansive patio invites sun-drenched lounging, alfresco dining, and sunset gatherings in the ocean breeze. A rare, turnkey coastal masterpiece!
Home Details
- Property type
- Residential - Single Family Residence
- Year built
- 1967
- Living area
- 1,527 sq ft
- Lot size
- 5,800 sq ft
- Parking
- 2 spaces
- Garage
- 2 spaces
- Stories
- 1
- Days on market
- 0
- Full bathrooms
- 2
- MLS status
- Active
- Architectural style
- Ranch
Features & Amenities
Interior
- Breakfast Bar
- Built In Features
- Block Walls
- Cathedral Ceilings
- Separate Formal Dining Room
- Eat In Kitchen
- High Ceilings
- Open Floorplan
- Pantry
- Quartz Counters
- Recessed Lighting
- Storage
- All Bedrooms Down
- Bedroom On Main Level
- Main Level Primary
- Primary Suite
- Walk In Closets
Appliances
- Built In Range
- Dishwasher
- Gas Cooktop
- Disposal
- Gas Oven
- Gas Range
- Gas Water Heater
- Microwave
- Water Heater
Parking
- Direct Access
- Driveway Level
- Door Single
- Driveway
- Garage Faces Front
- Garage
- Paved
Pool
- None
Lot
- Back Yard
- Front Yard
- Garden
- Lawn
- Landscaped
- Level
- Near Park
- Near Public Transit
- Rectangular Lot
- Sprinkler System
- Yard
Security
- Carbon Monoxide Detectors
- Smoke Detectors
Community, Schools & Utilities
Community
- Subdivision
- Pacific Sands (Dean/Broc) (PSAN)
- Fireplace
- Yes
- View
- None
Schools
- School district
- Huntington Beach Union High
- Elementary school
- Peterson
- Middle school
- Sowers
- High school
- Edison
Utilities
- Heating
- Central,ForcedAir
- Cooling
- None
- Water
- Public
- Sewer
- PublicSewer
Location & Neighborhood
Frequently Asked Questions About 20852 Farnsworth Lane
Property type: Residential
What clients say
“Reza was the best agent we have ever worked with.”Russell & Susan McQueen
Get More Info
Crown Coastal Support Team
Direct support from our real estate team
Enquiry form loads as you reach this section.
Listing Agent
