

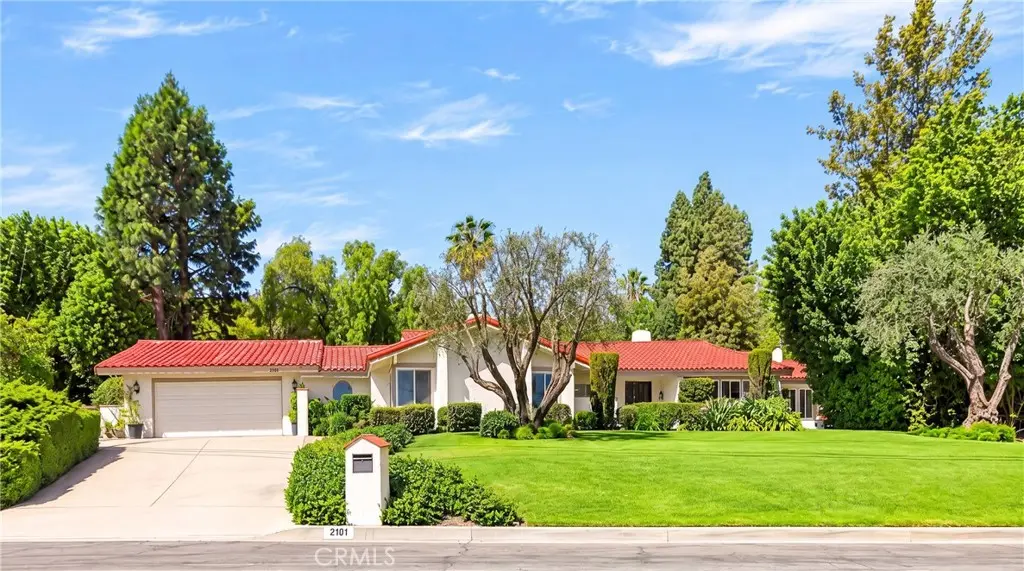
2101 Pioneer Avenue
Property Overview
Discover a remarkable custom single-story residence set within the prestigious Raymond Hills of Fullerton. Elevated above street level and nestled among lush trees, this beautifully maintained Ranch-style home offers a rare sense of privacy, tranquility, and possibility on an expansive 19,096-square-foot lot. As you enter through the courtyard, the peaceful setting immediately sets the tone for the 3,835-square-foot residence. Thoughtfully upgraded and cared for by its current owners for many years, the home reflects a true pride of ownership, with refined craftsmanship, timeless details, and a thoughtful balance of elegance and functionality. The inviting living room and formal dining room overlook mature trees, creating a serene backdrop throughout the day. At the heart of the home, the remodeled gourmet kitchen is both sophisticated and highly functional, featuring quartz countertops, a 6-burner Wolf range, built-in refrigerator, convection oven, pantry with built-in shelving and barn door, and a skylight that fills the space with natural light. The comfortable family room, currently used as a casual dining area, opens through French doors to the private backyard, creating a seamless connection between indoor and outdoor living. Three fireplaces bring warmth and character throughout the home, while the media room provides an ideal setting for entertaining, complete with a built-in wine bar, media console, surround sound, and coffered ceilings. The breathtaking primary suite features vaulted ceilings, a cozy fireplace, walk-in closet, dual sinks, and a shower enclosure with skylight. Quality Milgard windows and French doors complement the home, while beautiful engineered hardwood flooring and thoughtfully remodeled bathrooms add to its sophisticated appeal. Outside, the backyard is designed for memorable gatherings and relaxed California living. A sparkling newly refinished pool and spa, cozy fire pit, full outdoor kitchen, and mature fruit trees create an inviting private retreat. Additional upgrades include new exterior paint, new HVAC and ductwork, and a tankless water heater. Located within walking distance of award-winning Troy High School, as well as Acacia Elementary and Rosary private school, this exquisite Raymond Hills Estates residence presents a rare opportunity to enjoy an established neighborhood surrounded by natural beauty, mature trees, and a peaceful ambiance. NO HOA!
Home Details
- Property type
- Residential - Single Family Residence
- Year built
- 1976
- Living area
- 3,835 sq ft
- Lot size
- 19,096 sq ft
- Parking
- 2 spaces
- Garage
- 2 spaces
- Stories
- 1
- Days on market
- 2
- Full bathrooms
- 2
- Half bathrooms
- 1
- MLS status
- Active
- Architectural style
- Ranch
Features & Amenities
Interior
- Beamed Ceilings
- Wet Bar
- Breakfast Bar
- Built In Features
- Ceiling Fans
- Crown Molding
- Cathedral Ceilings
- Coffered Ceilings
- Separate Formal Dining Room
- Granite Counters
- High Ceilings
- Open Floorplan
- Pantry
- Quartz Counters
- Recessed Lighting
- See Remarks
- Storage
- Dressing Area
- Primary Suite
- Walk In Pantry
- Walk In Closets
Appliances
- Convection Oven
- Dishwasher
- Gas Cooktop
- Disposal
- Gas Water Heater
- Microwave
- Refrigerator
- Range Hood
- Self Cleaning Oven
- Tankless Water Heater
- Vented Exhaust Fan
- Water Heater
Parking
- Concrete
- Direct Access
- Door Single
- Driveway
- Driveway Up Slope From Street
- Garage Faces Front
- Garage
- Garage Door Opener
- Side By Side
Pool
- Heated
- In Ground
- Private
Lot
- Back Yard
- Front Yard
- Garden
- Sprinklers In Rear
- Sprinklers In Front
- Lawn
- Landscaped
- Near Park
- Near Public Transit
- Ranch
- Sprinklers Timer
- Sprinklers On Side
- Sprinkler System
- Yard
Exterior
- Barbecue
- Lighting
- Fire Pit
Security
- Security System
- Carbon Monoxide Detectors
- Firewalls
- Smoke Detectors
Community, Schools & Utilities
Community
- Subdivision
- Custom
- Fireplace
- Yes
- Private pool
- Yes
- View
- TreesWoods
Schools
- School district
- Fullerton Joint Union High
- Elementary school
- Acacia
- Middle school
- Ladera Vista
Utilities
- Heating
- Central,ForcedAir
- Cooling
- CentralAir
- Electric
- Standard
- Water
- Public
- Sewer
- PublicSewer
Location & Neighborhood
Frequently Asked Questions About 2101 Pioneer Avenue
Property type: Residential
What clients say
“Reza was the best agent we have ever worked with.”Russell & Susan McQueen
Get More Info
Crown Coastal Support Team
Direct support from our real estate team
Listing Agent
