

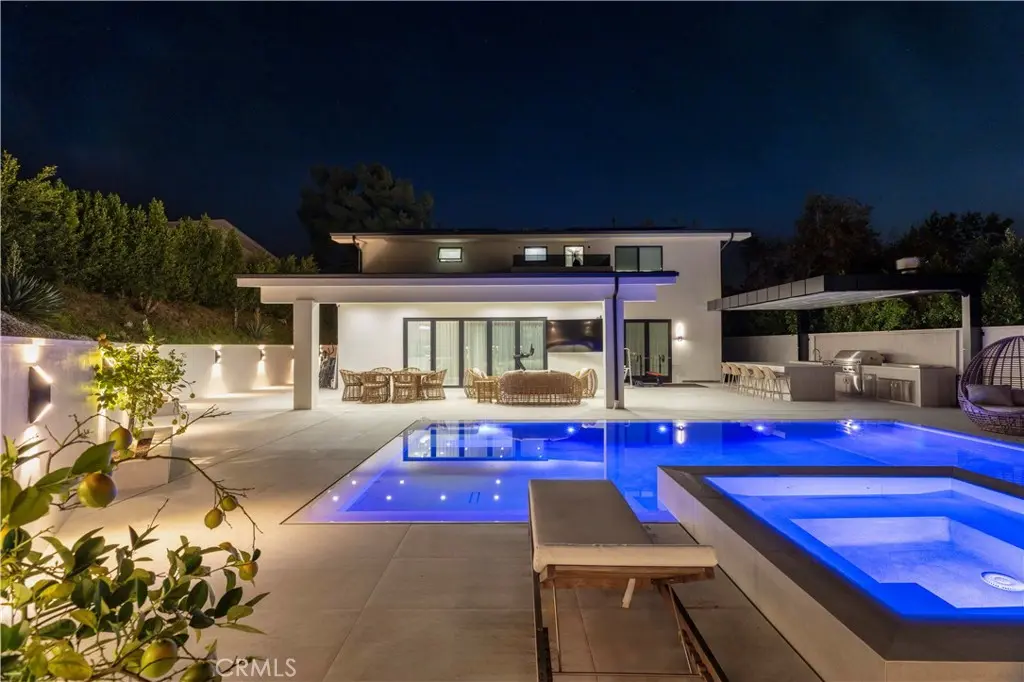
2125 Ashington Drive
Property Overview
Set back off the street, this contemporary two-story home is sleek and modern from the moment you arrive. The front yard features manicured landscaping and a lit walkway that leads to an oversized pivot entry door. The entry rises two stories, anchored by a floating staircase and glass railing. Open to the floor, the living room is built around a linear fireplace set into a striking backlit veined stone wall. The kitchen centers on a waterfall island with seating, wood cabinetry, and a full Miele appliance suite including a panel-front refrigerator. Between kitchen and living, the dining area is framed by a veined stone wall and full-height sheers. Up the floating staircase, the primary suite opens to a wood accent wall, walk-in closet, and its own bath. Veined stone and gold fixtures run through the primary bath, with a large glass walk-in shower. Each of the four bedrooms is a full primary suite with its own bath. Upstairs, a bedroom opens to its own rooftop deck with open views out front. In the back, a glowing pool and raised spa stretch beneath a terraced hillside, with a covered loggia and full outdoor kitchen for evenings outside. Set in the east Glendale hills, the home is moments from Emerald Isle Park and close to hiking and biking trails. Neighborhood features 24 hour security patrol.
Home Details
- Property type
- Residential Lease - Single Family Residence
- Year built
- 1966
- Living area
- 2,800 sq ft
- Lot size
- 12,734 sq ft
- Parking
- 4 spaces
- Garage
- 2 spaces
- Stories
- 2
- Days on market
- 2
- Full bathrooms
- 5
- MLS status
- Active
- Architectural style
- Traditional
Features & Amenities
Interior
- Breakfast Bar
- Balcony
- Breakfast Area
- Separate Formal Dining Room
- Eat In Kitchen
- Furnished
- Open Floorplan
- Stone Counters
- Recessed Lighting
- Wired For Sound
- All Bedrooms Up
- Primary Suite
- Walk In Closets
Appliances
- Barbecue
- Dishwasher
- Electric Cooktop
- Gas Oven
- Microwave
- Refrigerator
- Dryer
- Washer
Parking
- Direct Access
- Driveway
- Garage
- On Street
Pool
- Heated
- In Ground
- Private
Lot
- Zero To One Unit Acre
- Back Yard
- Front Yard
- Lawn
- Landscaped
- Near Park
- Yard
Exterior
- Barbecue
Security
- Closed Circuit Cameras
- Carbon Monoxide Detectors
- Twenty Four Hour Security
- Smoke Detectors
Community, Schools & Utilities
Community
- Fireplace
- Yes
- Private pool
- Yes
- View
- Hills,Mountains,Neighborhood,Pool,Valley,TreesWoods
Schools
- School district
- Glendale Unified
Utilities
- Heating
- Central,Fireplaces
- Cooling
- CentralAir
- Water
- Public
- Sewer
- PublicSewer
Location & Neighborhood
Frequently Asked Questions About 2125 Ashington Drive
Property type: Residential Lease
What clients say
“Reza was the best agent we have ever worked with.”Russell & Susan McQueen
Get More Info
Crown Coastal Support Team
Direct support from our real estate team
Listing Agent
