

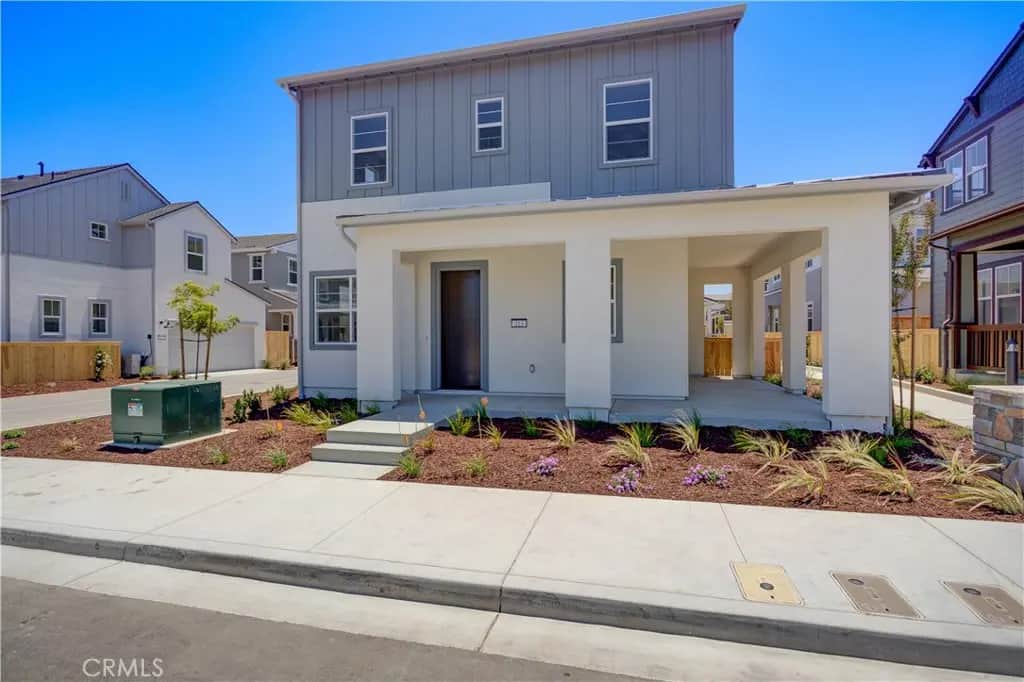
213 Kitty Hawk Court
Property Overview
Introducing the Estero Plan 1 at Avila Ranch, a masterpiece of contemporary living in the heart of San Luis Obispo. This new construction home welcomes you with a thoughtfully designed floor plan, offering a perfect balance of style and functionality. This residence is tailored for modern families seeking comfort and convenience. The spacious two-car garage ensures ample parking and storage space, seamlessly integrating practicality into the design. Step inside and discover an open-concept layout that maximizes natural light and enhances the sense of space. The Estero Plan 1 is meticulously crafted to meet the demands of a dynamic lifestyle, with attention to detail evident in every corner. This home provides an exceptional opportunity to own a piece of Avila Ranch, where architectural sophistication meets affordability. Experience the epitome of contemporary living in a residence that reflects the vibrant spirit of San Luis Obispo.
Home Details
- Property type
- Residential - Single Family Residence
- Year built
- 2026
- Living area
- 1,811 sq ft
- Lot size
- 3,749 sq ft
- Parking
- 2 spaces
- Garage
- 2 spaces
- Stories
- 2
- Days on market
- 66
- Full bathrooms
- 2
- Half bathrooms
- 1
- MLS status
- Active
- Architectural style
- Bungalow
Features & Amenities
Interior
- All Bedrooms Up
- Primary Suite
- Walk In Closets
Pool
- None
Lot
- Landscaped
Community, Schools & Utilities
Community
- Subdivision
- San Luis Obispo(380)
- Association
- Riverside
- HOA fee
- $50 monthly
- New construction
- Yes
- View
- Hills,Mountains
Schools
- School district
- San Luis Coastal Unified
Utilities
- Cooling
- CentralAir,Ductless,HeatPump
- Water
- Public
- Sewer
- PublicSewer
Location & Neighborhood
Frequently Asked Questions About 213 Kitty Hawk Court
Property type: Residential
What clients say
“Reza was the best agent we have ever worked with.”Russell & Susan McQueen
Get More Info
Crown Coastal Support Team
Direct support from our real estate team
Enquiry form loads as you reach this section.
Listing Agent
