

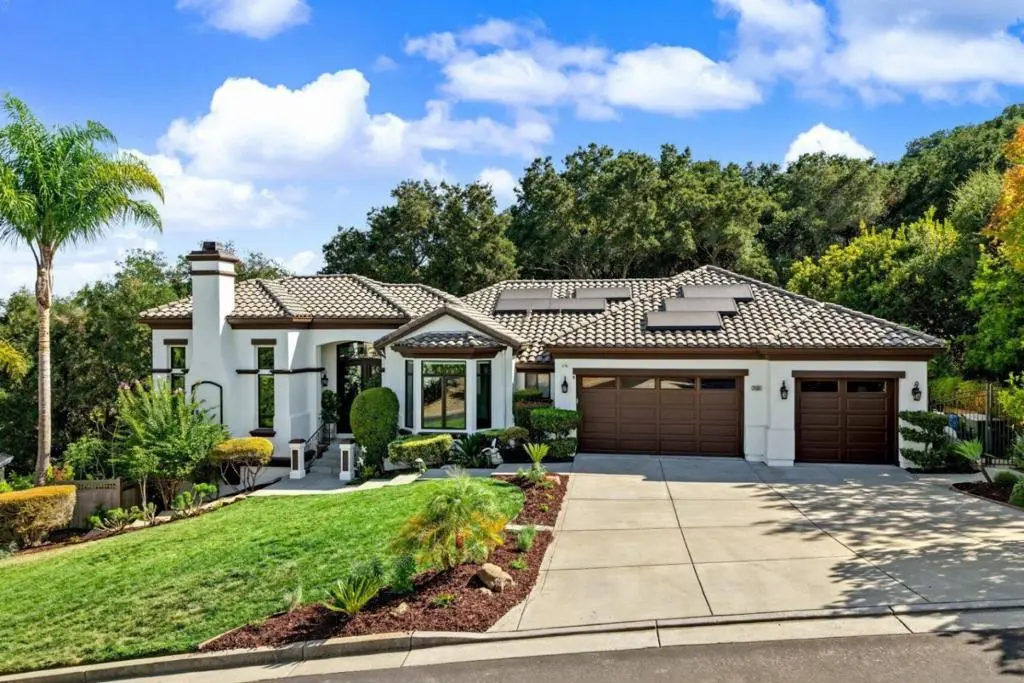
2130 Periwinkle Drive
Property Overview
One vision, thirteen years in the making! Every improvement to this Country Estates home was envisioned and executed by its owners, from the custom solid-iron entry door with operable glass panels to the resort backyard. Inside, the front of the home was taken to the studs and redesigned with coffered and beamed ceilings, indirect cove lighting, a floor-to-ceiling stacked-stone fireplace, panoramic windows and wide-plank porcelain wood tile. The remodeled kitchen is built for cooking with a 48" Wolf range-top with griddle, quartz island, Wolf double ovens, Sub-Zero refrigeration, radiant-heated floors and a backlit glass-front bar wall with dual-drawer fridge. The adjoining sunken family room features a 130" drop-down movie screen and six in-ceiling MartinLogan speakers. Smart-home enabled throughout. Outside, a custom rock lagoon pool with beach entry, boulder waterfalls and raised spillover spa anchors a full outdoor kitchen, fire pit and paver patio. A two-level ipe Brazilian har...
Home Details
- Property type
- Residential - Single Family Residence
- Year built
- 1999
- Living area
- 3,465 sq ft
- Lot size
- 20,800 sq ft
- Parking
- 3 spaces
- Garage
- 3 spaces
- Stories
- 1
- Days on market
- 4
- Full bathrooms
- 3
- MLS status
- Active
- Zoning
- R1
Features & Amenities
Parking
- Electric Vehicle Charging Stations
Community, Schools & Utilities
Community
- Association
- Country Estates of Gilroy HOA
- HOA fee
- $70 quarterly
- Fireplace
- Yes
Schools
- School district
- Gilroy Unified
Utilities
- Cooling
- CentralAir
Location & Neighborhood
Frequently Asked Questions About 2130 Periwinkle Drive
Property type: Residential
What clients say
“Reza was the best agent we have ever worked with.”Russell & Susan McQueen
Get More Info
Crown Coastal Support Team
Direct support from our real estate team
Listing Agent
