

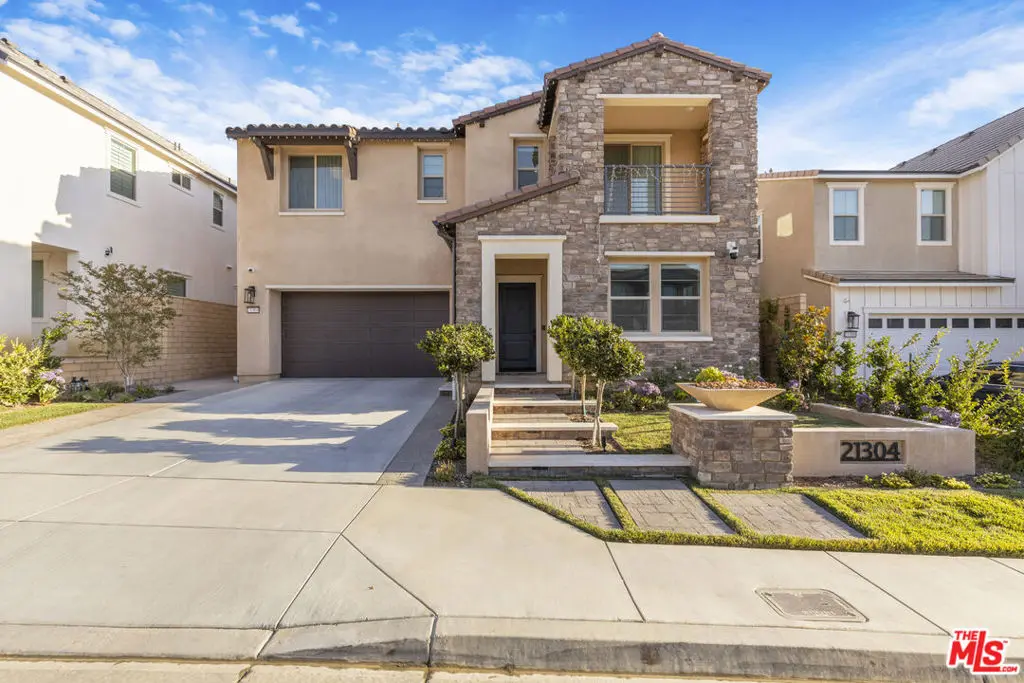
21304 Wildflower Way
Property Overview
Situated within the prestigious gated Skyline collection at Deerlake Ranch, this extraordinary contemporary residence is perched to capture breathtaking mountain and sparkling city views, offering an unparalleled blend of luxury, technology, and thoughtful design. A true showcase of exceptional craftsmanship and innovation, this 3,206-square-foot residence features 4 bedrooms, 4.5 bathrooms, over $130,000 in builder upgrades, and hundreds of thousands of dollars in carefully curated designer enhancements, creating one of the most extensively upgraded homes in Deerlake Ranch.The heart of the home is the spectacular chef's kitchen, custom designed by Bauformat USA, featuring over $100,000 in kitchen upgrades, including custom European cabinetry with soft-close, push-to-open doors, custom organizers, dividers, and integrated storage solutions. Premium finishes include Dekton Entzo countertops, a Sub-Zero built-in refrigerator, Wolf gas range, Wolf electric wall oven, dual ovens, and two Miele dishwashers, creating a truly exceptional culinary experience. The thoughtfully designed upstairs laundry room, also custom crafted by Bauformat USA, continues the home's elevated aesthetic with premium European cabinetry, abundant storage, and exceptional functionality.Natural light fills the expansive open-concept floor plan, perfectly framing the stunning mountain vistas and twinkling city lights. The spacious Great Room flows effortlessly into the California Room, complete with a cozy fireplace, creating the perfect indoor-outdoor setting for entertaining, relaxing, or enjoying unforgettable Southern California sunsets.Luxury appointments continue throughout the home with engineered wood flooring, dramatic glass stair railings, designer plumbing fixtures, upgraded frameless glass shower enclosures, custom built-in bookcases, office cabinetry, linen storage, and four custom walk-in closets, including an impressive floor-to-ceiling wardrobe system. Custom designer window treatments add both elegance and functionality throughout the residence.Designed for today's connected lifestyle, this fully integrated smart home allows remote control of lighting and select appliances, including the dishwashers and laundry. A professionally installed security system provides exceptional peace of mind with comprehensive surveillance, six hardwired cameras, motion detection, a video doorbell, integrated exterior monitoring, and a premium hardwired speaker system throughout the home.Energy efficiency is equally impressive with 20 owned solar panels, two Tesla Powerwall battery backup systems & an oversized epoxy-finished garage featuring 220V electric vehicle charging outlets on both side walls, making it ideal for multiple EVs. Additional upgrades include a whole-house water filtration system, water softener, a dedicated filtered drinking water system, and thoughtfully placed electrical enhancements throughout the garage.The outdoor living spaces are just as extraordinary, showcasing over $140,000 in professionally designed front and rear landscaping with automated drip irrigation, lush mature plantings, eight fruit trees, and ten culinary herb varieties. The result is a private garden oasis that is both beautiful and functional, offering fresh ingredients for everyday cooking and an inviting backdrop for entertaining. Whether hosting guests or enjoying a quiet evening outdoors, the seamless indoor-outdoor lifestyle is enhanced by spectacular mountain, sunset, and city-light views.This exceptional residence offers enhanced privacy, generous outdoor space, and an elevated lifestyle. Residents enjoy exclusive access to resort-style amenities, including a spectacular pool overlooking sweeping mountain and city views, a beautifully appointed private clubhouse, scenic parks, playgrounds, and miles of walking and hiking trails. Located just minutes from Sierra Canyon School, The Vineyards at Porter Ranch & premier shopping and dining. Call to schedule a showing!
Home Details
- Property type
- Residential - Single Family Residence
- Year built
- 2024
- Living area
- 3,206 sq ft
- Lot size
- 6,762 sq ft
- Parking
- 4 spaces
- Stories
- 2
- Days on market
- 2
- Full bathrooms
- 4
- Half bathrooms
- 1
- MLS status
- Active
- Architectural style
- Contemporary
- Zoning
- R16000
Features & Amenities
Interior
- Separate Formal Dining Room
- High Ceilings
- Recessed Lighting
- Two Story Ceilings
- Loft
- Walk In Pantry
- Walk In Closets
Appliances
- Barbecue
- Double Oven
- Dishwasher
- Disposal
- Microwave
- Oven
- Range
- Refrigerator
- Range Hood
- Self Cleaning Oven
- Water Purifier
- Dryer
- Washer
Parking
- Door Multi
- Driveway
- Garage
Pool
- Heated
- Association
Exterior
- Fire Pit
Security
- Fire Detection System
- Security Gate
- Gated Community
- Smoke Detectors
Community, Schools & Utilities
Community
- Subdivision
- Skyline at Deerlake Ranch
- HOA fee
- $450 monthly
- Fireplace
- Yes
- View
- CityLights,Hills,Mountains
Utilities
- Heating
- Central
- Cooling
- CentralAir
Location & Neighborhood
Frequently Asked Questions About 21304 Wildflower Way
Property type: Residential
What clients say
“Reza was the best agent we have ever worked with.”Russell & Susan McQueen
Get More Info
Crown Coastal Support Team
Direct support from our real estate team
Listing Agent
