

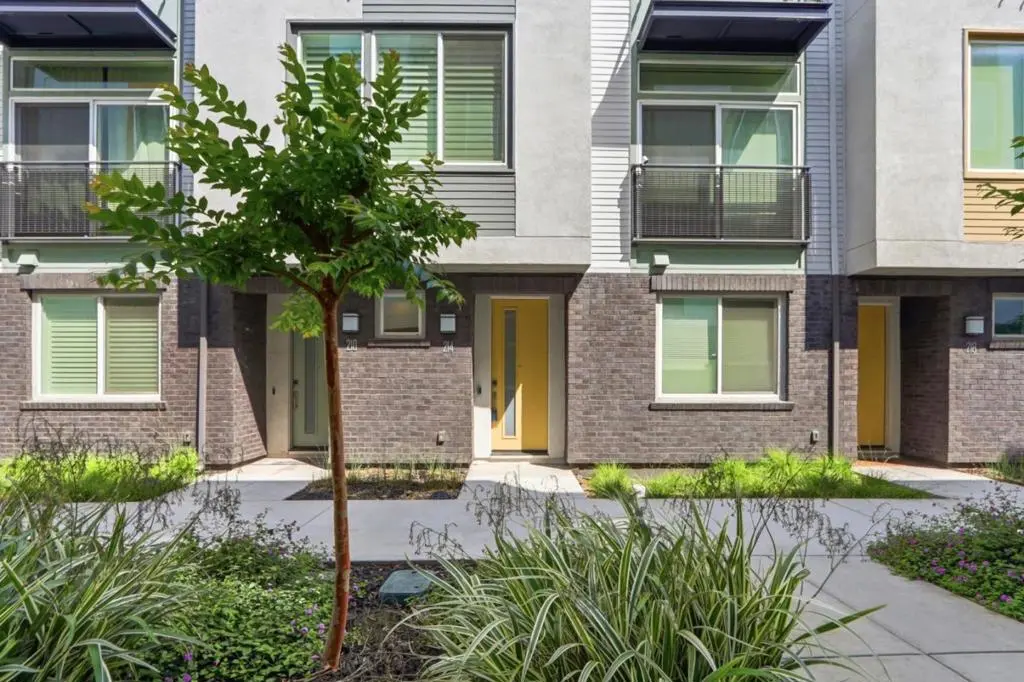
214 Proximity Way
Property Overview
Experience the perfect blend of style, comfort, and convenience in this beautifully appointed 2-bedroom, 2-bath residence offering approximately 1,370 square feet of thoughtfully designed living space. The open-concept floor plan features a spacious kitchen with Corian countertops, center island, gas range, built-in microwave, dishwasher, and abundant storage, seamlessly flowing into the inviting living and family areas. Rich hardwood flooring complements the main living spaces, while plush carpeting adds comfort to the bedrooms. The generously sized primary suite includes a walk-in closet and updated en-suite bathroom with a spacious stall shower and contemporary finishes. The secondary bathroom offers double sinks and solid-surface countertops. Additional highlights include central air conditioning, multi-zone forced-air heating, a tankless water heater, indoor laundry, and an attached one-car garage. Multiple dining areas, including a breakfast bar, dining nook, and formal dining space, provide flexibility for everyday living and entertaining. Ideally situated in vibrant Downtown San Jose, this home offers easy access to premier dining, shopping, entertainment, major employers, and transportation corridors.
Home Details
- Property type
- Residential - Condominium
- Year built
- 2020
- Living area
- 1,370 sq ft
- Parking
- 1 spaces
- Garage
- 1 spaces
- Stories
- 3
- Days on market
- 99
- Full bathrooms
- 2
- Half bathrooms
- 1
- MLS status
- Active
- Zoning
- DC
Features & Amenities
Interior
- Breakfast Bar
- Breakfast Area
- Walk In Closets
Appliances
- Dishwasher
- Microwave
- Vented Exhaust Fan
Community, Schools & Utilities
Community
- Association
- See HOA package
- HOA fee
- $400
Schools
- School district
- San Jose Unified
Utilities
- Cooling
- CentralAir
- Water
- Public
- Sewer
- PublicSewer
Location & Neighborhood
Frequently Asked Questions About 214 Proximity Way
Property type: Residential
What clients say
“Reza was the best agent we have ever worked with.”Russell & Susan McQueen
Get More Info
Crown Coastal Support Team
Direct support from our real estate team
Listing Agent
