

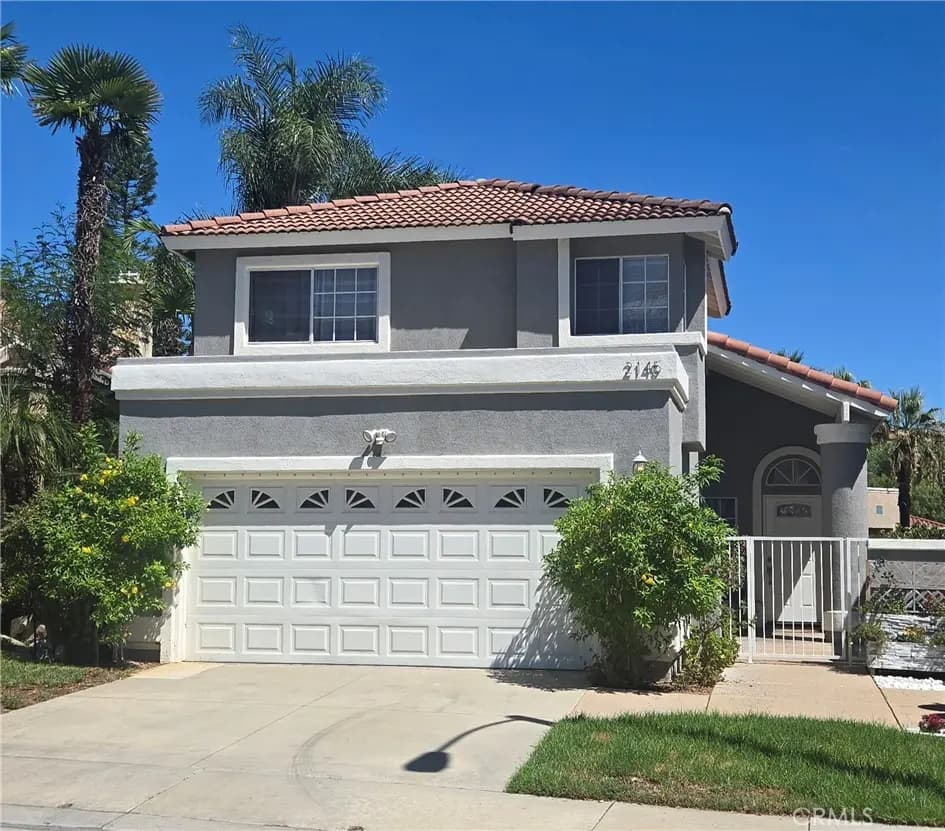
2145 Cedar Glen Drive
Property Overview
This spacious newly remodeled 3 bedroom 2.5 bath home features a large living room with vaulted ceilings and new built-in entertaining center. Lots of windows make this light and bright with a slider glass door that leads to the covered patio and landscaped yard is great for backyard BBQ's and entertaining. The remodeled kitchen features Shaker cabinetry with quartz counter tops and stainless appliances include a new refrigerator, gas range, microwave, and dishwasher. Separate family room off of the kitchen with a cozy fireplace. You'll find all 3 bedrooms on the 2nd level with a master suite with vaulted ceilings. Remodeled Master bathroom has a vanity with dual sinks, and custom tiled tub surround. Secondary bedrooms are spacious with ample closet space. New custom interior paint thru-out, Newly installed LVP flooring thru-out (no carpet), recessed lighting thru-out, and an oversized 2 car attached garage with remotes.
Home Details
- Property type
- Residential Lease - Single Family Residence
- Year built
- 1988
- Living area
- 1,722 sq ft
- Lot size
- 3,840 sq ft
- Parking
- 1 spaces
- Garage
- 1 spaces
- Stories
- 2
- Days on market
- 3
- Full bathrooms
- 2
- Half bathrooms
- 1
- MLS status
- Active
Features & Amenities
Interior
- Breakfast Bar
- High Ceilings
- All Bedrooms Up
Appliances
- Dishwasher
- Gas Oven
- Gas Range
- Microwave
- Refrigerator
- Dryer
- Washer
Parking
- Garage
Pool
- Community
- Association
Lot
- Close To Clubhouse
Community, Schools & Utilities
Community
- Subdivision
- Horsethief Canyon
- View
- None
Schools
- School district
- Corona-Norco Unified
Utilities
- Heating
- Central
- Cooling
- CentralAir
- Water
- Public
- Sewer
- PublicSewer
Location & Neighborhood
Frequently Asked Questions About 2145 Cedar Glen Drive
Property type: Residential Lease
What clients say
“Reza was the best agent we have ever worked with.”Russell & Susan McQueen
Get More Info
Crown Coastal Support Team
Direct support from our real estate team
Listing Agent
