

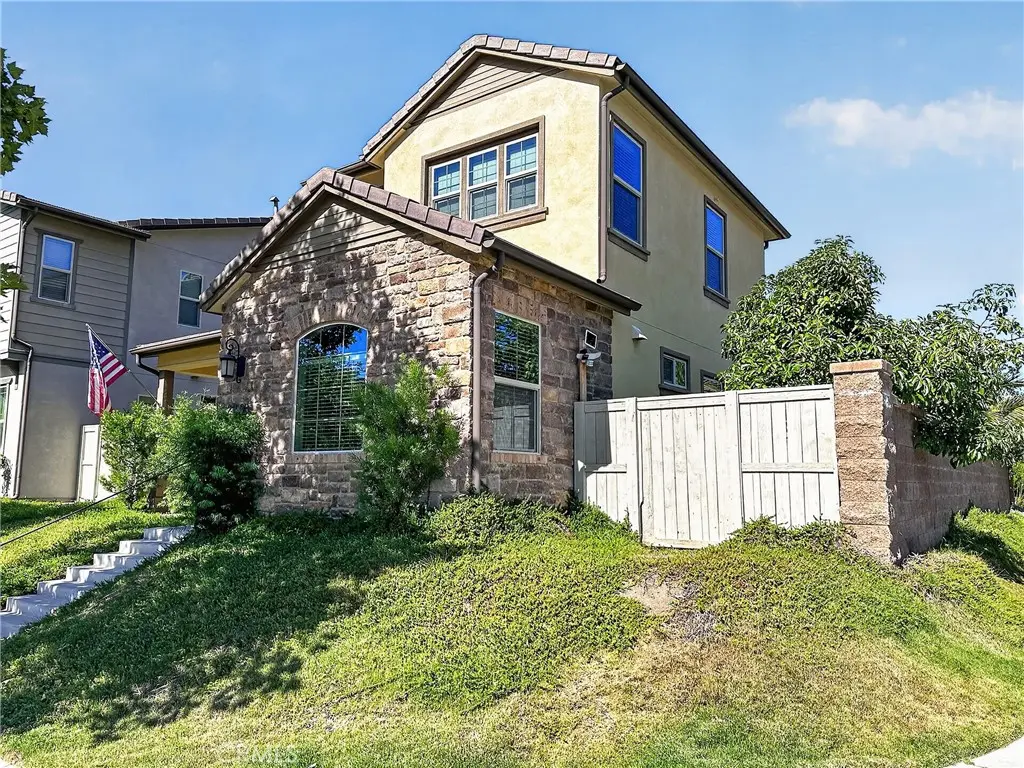
21503 Trail Ridge
Property Overview
Welcome to this beautifully maintained two-story home in Harmony Grove Village, where thoughtful design meets an unbeatable location. Built in 2018 and offered on the market for the very first time since its original purchase as new construction, this move-in-ready residence sits on a premium corner lot with an oversized yard—a rare find in this sought-after community. Inside, you'll find 4 bedrooms and 3.5 bathrooms, including a downstairs guest bedroom with a full bath featuring a walk-in jacuzzi tub—perfect for visitors or multigenerational living. The heart of the home is the chef-inspired kitchen, showcasing a large center island, granite countertops throughout, stainless steel appliances, a gas range with built-in hood, and abundant cabinet and drawer space. A walk-in pantry adds extra storage and keeps everything organized. Durable luxury laminate flooring flows through the main living areas, while upgraded tile flooring elevates every bathroom. The kitchen and living room open through expansive sliding glass doors to a covered California room, extending your living space outdoors year-round. The backyard is an entertainer's dream, complete with a built-in barbecue, mature landscaping, lush grass, fruit trees, and swaying palm trees. Upstairs, a dedicated laundry room with a full-size washer and dryer adds everyday convenience. The generous primary suite offers a true retreat, featuring a large walk-in closet and a spa-like en-suite bath with dual vanity sinks, a walk-in shower, a separate soaking tub, with plenty of drawers and cabinets. Additional highlights include an attached two-car garage and ample street parking for guests. Ideally situated next to 4th of July Park and the community pool, this home offers direct access to scenic hiking, biking, and horse trails, along with sweeping mountain views. Enjoy quick access to both the I-15 and Hwy 78, plus several shopping centers just minutes away. Don't miss this rare opportunity to own a nearly new home on one of the community's premier corner lots!
Home Details
- Property type
- Residential - Single Family Residence
- Year built
- 2018
- Living area
- 2,519 sq ft
- Lot size
- 4,612 sq ft
- Parking
- 2 spaces
- Garage
- 2 spaces
- Stories
- 2
- Days on market
- 6
- Full bathrooms
- 3
- Half bathrooms
- 1
- MLS status
- Active
- Architectural style
- Modern
Features & Amenities
Interior
- Separate Formal Dining Room
- Granite Counters
- Pantry
- Bedroom On Main Level
- Jack And Jill Bath
- Loft
- Walk In Pantry
- Walk In Closets
Appliances
- Built In Range
- Dishwasher
- Gas Oven
- Gas Range
- Refrigerator
- Range Hood
- Tankless Water Heater
- Dryer
- Washer
Parking
- Door Single
- Garage
- Garage Door Opener
- Garage Faces Rear
- On Street
Pool
- Community
- Association
Lot
- Zero To One Unit Acre
- Back Yard
- Corner Lot
- Landscaped
- Near Park
- Sprinkler System
Exterior
- Barbecue
- Lighting
Security
- Carbon Monoxide Detectors
- Smoke Detectors
Community, Schools & Utilities
Community
- Subdivision
- Harmony Grove
- Association
- Harmony Grove Village Community Association
- HOA fee
- $244 monthly
- View
- Mountains
Schools
- School district
- Escondido Union
Utilities
- Heating
- Central
- Cooling
- CentralAir,WholeHouseFan
- Electric
- Volts220InGarage
- Sewer
- Unknown
Location & Neighborhood
Frequently Asked Questions About 21503 Trail Ridge
Property type: Residential
What clients say
“Reza was the best agent we have ever worked with.”Russell & Susan McQueen
Get More Info
Crown Coastal Support Team
Direct support from our real estate team
Listing Agent
