

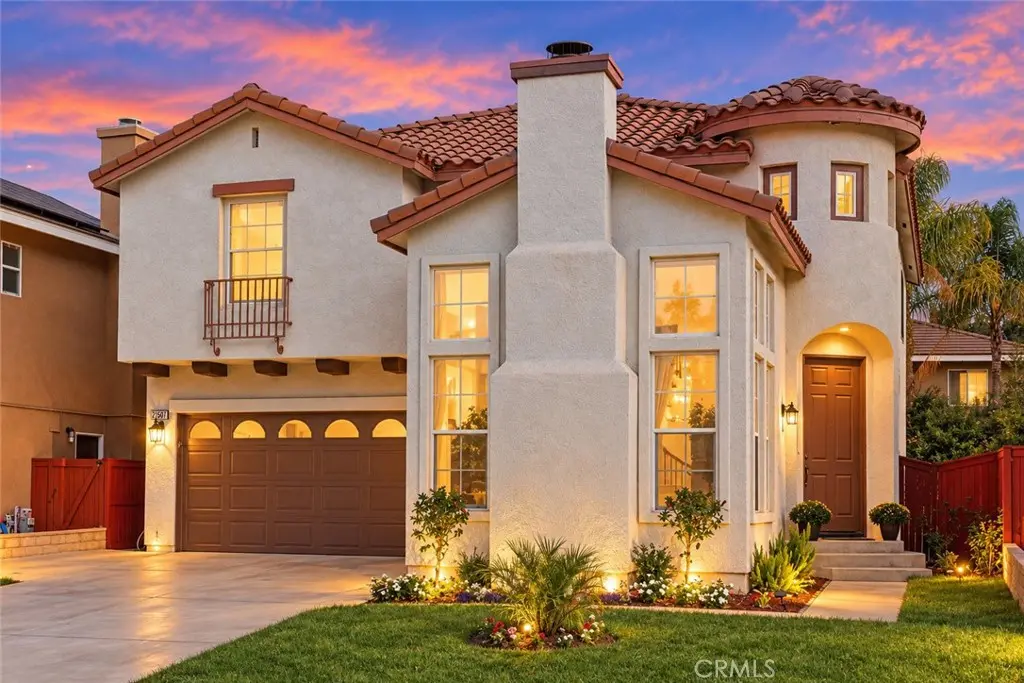
21507 Bodie Place
Property Overview
Nestled in a desirable Saugus neighborhood in Santa Clarita and tucked away on a quiet cul-de-sac with only seven homes, this beautifully maintained and thoughtfully upgraded residence offers five bedrooms (four bedrooms per Assessor) and three bathrooms, with a versatile floor plan designed for comfortable everyday living and entertaining. A welcoming formal entry opens to a light-filled, step-down living room featuring soaring two-story ceilings, a cozy fireplace, and expansive windows overlooking the front yard. The adjoining formal dining room provides an inviting setting for gatherings and special occasions. At the heart of the home is a spacious kitchen featuring a center island, granite countertops, abundant cabinetry, and brand-new stainless steel appliances. The kitchen flows seamlessly into the adjacent family room, creating a warm and functional space for everyday living. A downstairs bedroom offers wonderful flexibility for guests, a home office, or multigenerational living. Upstairs, a graceful staircase leads to a versatile loft/tech area, conveniently located laundry room, and well-proportioned secondary bedrooms. The expansive primary suite features double-door entry and two walk-in closets. The primary bathroom is appointed with dual vanities, granite countertops, a separate soaking tub, and shower. The inviting backyard offers a covered patio and charming fountain, creating a peaceful setting for outdoor dining, relaxing, and entertaining. Residents also enjoy access to community amenities, including a pool and spa. Recent improvements include fresh interior paint, new flooring throughout, and new appliances. Conveniently located near shopping, dining, parks, walking trails, and everyday amenities, and to top it off Saugus high rated schools. This beautifully refreshed home presents a wonderful opportunity to enjoy comfortable living in a sought-after Saugus community.
Home Details
- Property type
- Residential - Single Family Residence
- Year built
- 1999
- Living area
- 2,623 sq ft
- Lot size
- 4,004 sq ft
- Parking
- 2 spaces
- Garage
- 2 spaces
- Stories
- 2
- Days on market
- 1
- Full bathrooms
- 3
- MLS status
- Active
Features & Amenities
Interior
- Breakfast Bar
- Breakfast Area
- Separate Formal Dining Room
- Eat In Kitchen
- Granite Counters
- High Ceilings
- Pantry
- Sunken Living Room
- Two Story Ceilings
- All Bedrooms Up
- Bedroom On Main Level
- Primary Suite
- Walk In Closets
Appliances
- Dishwasher
- Gas Cooktop
- Gas Oven
- Gas Range
- Refrigerator
Parking
- Direct Access
- Garage
Pool
- None
- Association
Lot
- Back Yard
- Cul De Sac
- Front Yard
- Greenbelt
- Sprinklers In Rear
- Sprinklers In Front
- Lot Over40000Sqft
- Sprinkler System
- Yard
Community, Schools & Utilities
Community
- Subdivision
- Wisteria (WIST)
- Association
- Haskel Canyon Ranch HOA
- HOA fee
- $110 monthly
- Fireplace
- Yes
- View
- Neighborhood
Schools
- School district
- William S. Hart Union
Utilities
- Heating
- Central
- Cooling
- CentralAir
- Water
- Public
- Sewer
- SewerTapPaid
Location & Neighborhood
Frequently Asked Questions About 21507 Bodie Place
Property type: Residential
What clients say
“Reza was the best agent we have ever worked with.”Russell & Susan McQueen
Get More Info
Crown Coastal Support Team
Direct support from our real estate team
Listing Agent
