

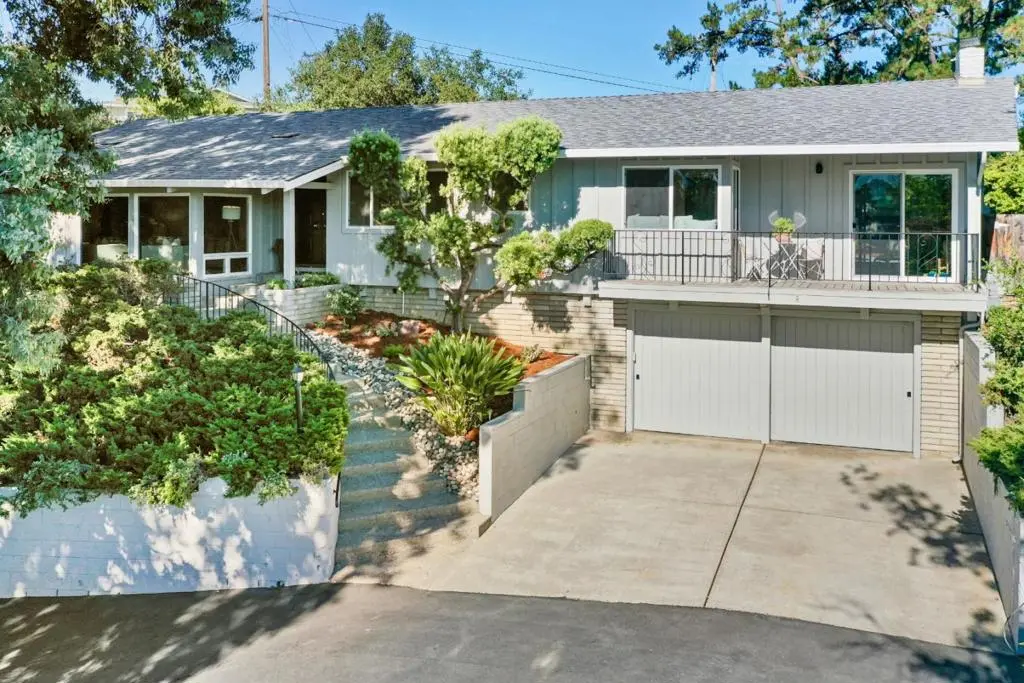
2172 Sierra Ventura Drive
Property Overview
This move-in ready 4 bedroom Los Altos Highlands home offers views beyond SF Bay. Imagine sunrises in the morning and golden hour in the evening. The living room, with cathedral ceiling, and the separate dining room lend themselves to warm entertaining. The family room is perfect for play and day-to-day fun. The remodeled eat-in kitchen and family room are perfect for daily living, too. All living spaces and the backyard are on the same level. The 13,000+ SF lot offers a big flat backyard with large outdoor living areas and sport court. A covered patio overlooks the sparkling pool. The updated primary bedroom has an ensuite bath, walk-in closet, and reading nook. 2 other large bedrooms are nearby and the 4th bedroom is away from the others - ideal for remote working or guests. Inside laundry makes chores simple. The oversized two car garage offers extra storage space, too. The Highlands is coveted for its neighborhood community, well-balanced schools, and fun gatherings. A neighborhood entrance to Rancho San Antonio, which offers ~4000 acres of nature and trails including Deer Hollow Farm, is only a few blocks away. Just minutes to Downtown Los Altos and Los Altos Country Club. Nearby schools: Montclaire ES, Cupertino MS, Homestead HS, St Simon, St Francis, and Pinewood.
Home Details
- Property type
- Residential - Single Family Residence
- Year built
- 1962
- Living area
- 2,293 sq ft
- Lot size
- 13,266 sq ft
- Parking
- 2 spaces
- Garage
- 2 spaces
- Stories
- 1
- Days on market
- 5
- Full bathrooms
- 2
- Half bathrooms
- 1
- MLS status
- Active
- Zoning
- R110
Community, Schools & Utilities
Community
- Fireplace
- Yes
Schools
- School district
- Other
- Elementary school
- Other
- Middle school
- Cupertino
- High school
- Homestead
Utilities
- Cooling
- CentralAir
- Water
- Public
- Sewer
- PublicSewer
Location & Neighborhood
Frequently Asked Questions About 2172 Sierra Ventura Drive
Property type: Residential
What clients say
“Reza was the best agent we have ever worked with.”Russell & Susan McQueen
Get More Info
Crown Coastal Support Team
Direct support from our real estate team
Listing Agent
