

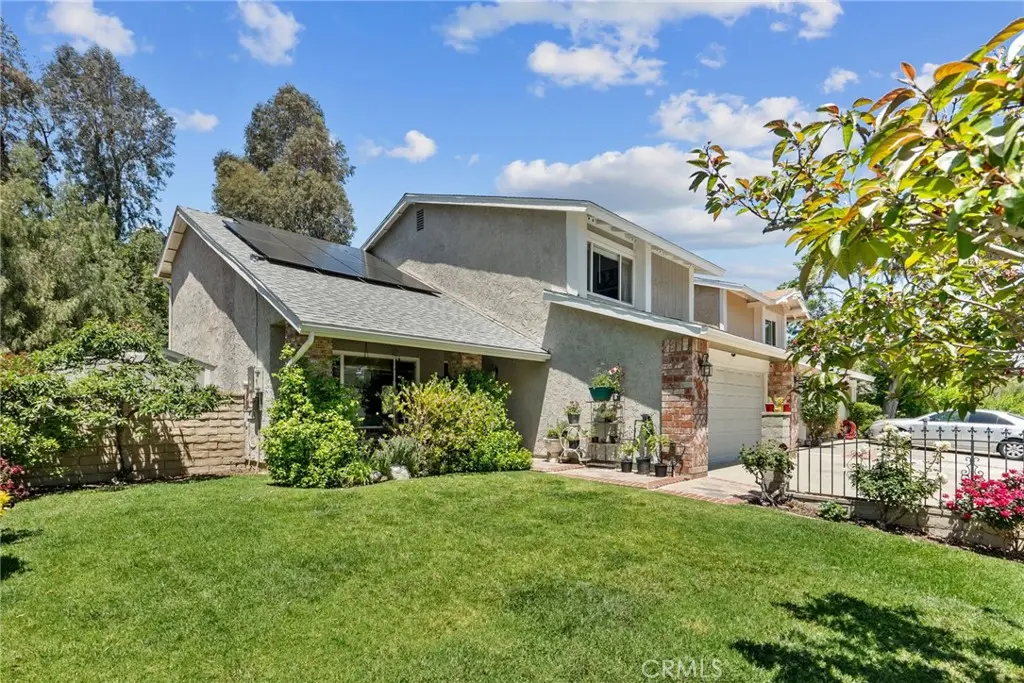
21911 Peppercorn Drive
Property Overview
This beautifully upgraded Saugus home is packed with premium features and thoughtful details throughout! Recent upgrades include PAID SOLAR, a Tesla charger in the garage, and a fully remodeled open-concept kitchen featuring a stunning porcelain island, custom cabinetry with lighted display cabinets, included Sub-Zero refrigerator, Viking microwave, 48” THOR range with custom hood, wine fridge, coffee bar, and dual spice racks. Stylish engineered hardwood flooring, a modern stair railing, updated LED lighting throughout, and convenient under-stair storage add to the home’s fresh, modern feel. The spacious loft offers flexible living space and could easily be converted into a 4th bedroom. Comfort and efficiency are enhanced by an HVAC system replaced in 2016, newer water heater, whole-house fan, Nest thermostat, reverse osmosis system, and water softener. Step outside to enjoy a newer aluminum patio awning with ceiling fans, St. Augustine grass, sun shades, rain gutters, heavy-duty garden table, backyard shed, and mature peach and lemon trees. Love the way the home is furnished? The seller is open to selling any or all of the furniture currently in the home, offering buyers the opportunity for a truly move-in-ready experience. Best of all, enjoy a LOW HOA of just $89/month and NO MELLO-ROOS, making this upgraded Saugus home as practical as it is impressive!
Home Details
- Property type
- Residential - Single Family Residence
- Year built
- 1979
- Living area
- 1,776 sq ft
- Lot size
- 5,834 sq ft
- Parking
- 4 spaces
- Garage
- 2 spaces
- Stories
- 2
- Days on market
- 2
- Full bathrooms
- 2
- Half bathrooms
- 1
- MLS status
- Active
Features & Amenities
Interior
- Breakfast Bar
- Ceiling Fans
- Eat In Kitchen
- High Ceilings
- Loft
- Primary Suite
Appliances
- Six Burner Stove
- Convection Oven
- Dishwasher
- Exhaust Fan
- Gas Oven
- Gas Water Heater
- Microwave
- Refrigerator
- Range Hood
Parking
- Driveway
Pool
- Association
Lot
- Zero To One Unit Acre
- Lawn
- Landscaped
- Sprinkler System
- Yard
Exterior
- Rain Gutters
Security
- Carbon Monoxide Detectors
- Smoke Detectors
Community, Schools & Utilities
Community
- Subdivision
- Citation Homes (CITN)
- Association
- B ouquet Canyon Hills
- HOA fee
- $89 monthly
- View
- None
Schools
- School district
- William S. Hart Union
- Middle school
- Arroyo Seco
- High school
- Saugus
Utilities
- Heating
- Central
- Cooling
- CentralAir
- Electric
- Volts220InGarage,PhotovoltaicsOnGrid,PhotovoltaicsSellerOwned
- Water
- Public
- Sewer
- PublicSewer
Location & Neighborhood
Frequently Asked Questions About 21911 Peppercorn Drive
Property type: Residential
What clients say
“Reza was the best agent we have ever worked with.”Russell & Susan McQueen
Get More Info
Crown Coastal Support Team
Direct support from our real estate team
Listing Agent
