

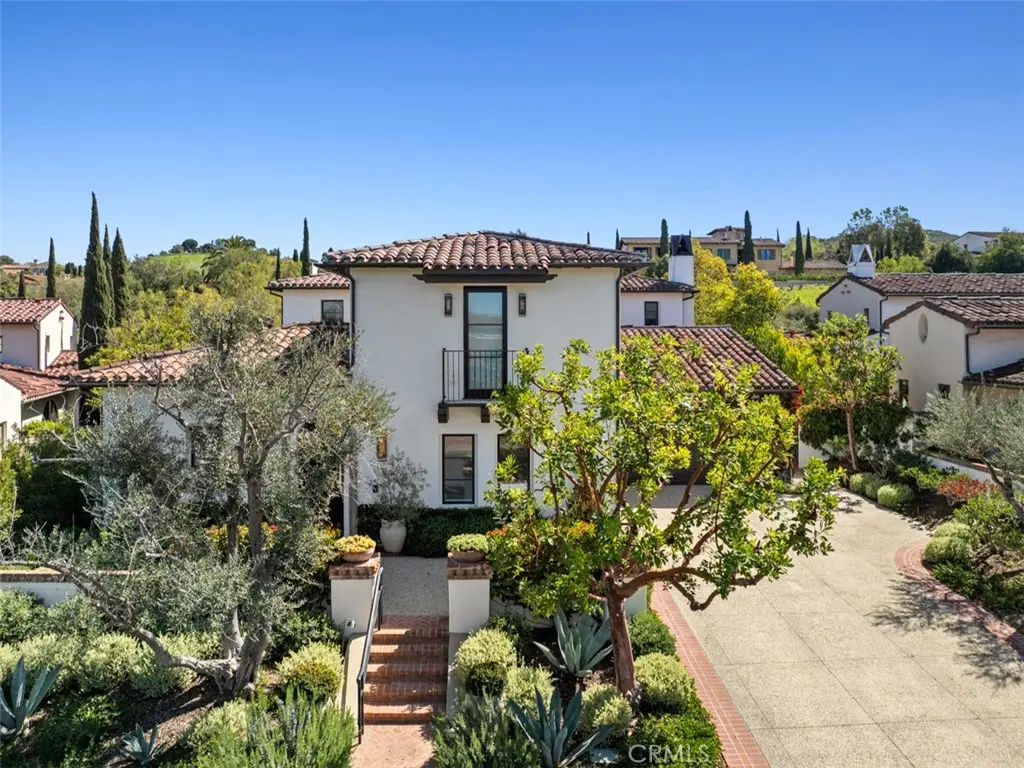
22 Vernal Spring
Property Overview
Reimagined, redesigned, and meticulously crafted, this Sycamore Plan 3 with six bedrooms and seven full bathrooms has been completely transformed into a bespoke sanctuary in a labor of love that elevates it far beyond the ordinary. Throughout the home, designer-appointed spaces showcase an extraordinary eye for detail, steel framed doors and windows, handcrafted tile work, warm oak flooring, and rich materiality weave a narrative of understated luxury. From the moment you enter through the arched wooden doorway, you are enveloped in a world of curated beauty, where reworked spaces enhance livability and flow, creating a sense of spaciousness while preserving intimacy in every room. At the heart of it all, the showpiece kitchen stuns with its custom millwork, marble countertops, and a statement-making La Cornue range—a dream for culinary enthusiasts and design lovers alike. An exceptionally well-organized pantry, complete with a built-in refrigerator, coffee station, and ample shelving—adds both convenience and luxury. Disappearing doors blend the boundary between indoors and out, allowing for seamless entertaining that spills onto the resort-like backyard. Here, a sun-drenched pool, covered loggia with fireplace, a fully equipped barbecue station and putting green invite long afternoons spent under the sky. Privately positioned, the primary suite is a true retreat. A cozy fireplace, soft, neutral textures and a romantic balcony create a serene atmosphere. The spa-inspired primary bath is nothing short of breathtaking, a freestanding soaking tub, framed by floor-to-ceiling drapes, handcrafted tiles, glass encased shower and dual vanities complete the experience. The expansive boutique-style closet features integrated lighting, custom shelving, and a built-in coffee bar and beverage fridge, elevating everyday luxury. Each of the home’s additional bedrooms and bathrooms are an experience of their own (two of which share the second of level with the master) - each with its own unique identity and a cohesive sense of warmth. A sophisticated office/lounge with rich dark cabinetry, a built-in bar, and dramatic lighting offers the perfect retreat for work or relaxation. Also, of notable mention are the two casitas, oversized laundry room and 4-car garage. Shady Canyon amenities include two guard gates, pickleball and tennis, pool and spa, barbecue area and recreation room.
Home Details
- Property type
- Residential - Single Family Residence
- Year built
- 2004
- Living area
- 5,278 sq ft
- Lot size
- 13,547 sq ft
- Parking
- 4 spaces
- Garage
- 4 spaces
- Stories
- 2
- Days on market
- 11
- Full bathrooms
- 7
- MLS status
- Active
Features & Amenities
Interior
- Breakfast Bar
- Built In Features
- Balcony
- High Ceilings
- In Law Floorplan
- Open Floorplan
- Pantry
- Stone Counters
- Recessed Lighting
- Bedroom On Main Level
- Entrance Foyer
- Primary Suite
- Walk In Pantry
- Walk In Closets
Appliances
- Six Burner Stove
- Double Oven
- Gas Range
Parking
- Direct Access
- Driveway
- Garage
Pool
- Private
- Association
Lot
- Back Yard
- Landscaped
Exterior
- Barbecue
Security
- Gated With Guard
- Twenty Four Hour Security
Community, Schools & Utilities
Community
- Subdivision
- Sycamores Shady Canyon (SHSM)
- Association
- Shady Canyon Home Owners Association
- HOA fee
- $1,030 monthly
- Fireplace
- Yes
- Private pool
- Yes
- View
- None
Schools
- School district
- Irvine Unified
- Elementary school
- Bonita Canyon
- Middle school
- Rancho San Joaquin
- High school
- University
Utilities
- Heating
- ForcedAir
- Cooling
- CentralAir
- Water
- Public
- Sewer
- PublicSewer
Location & Neighborhood
Frequently Asked Questions About 22 Vernal Spring
Property type: Residential
What clients say
“Reza was the best agent we have ever worked with.”Russell & Susan McQueen
Get More Info
Crown Coastal Support Team
Direct support from our real estate team
Listing Agent
