

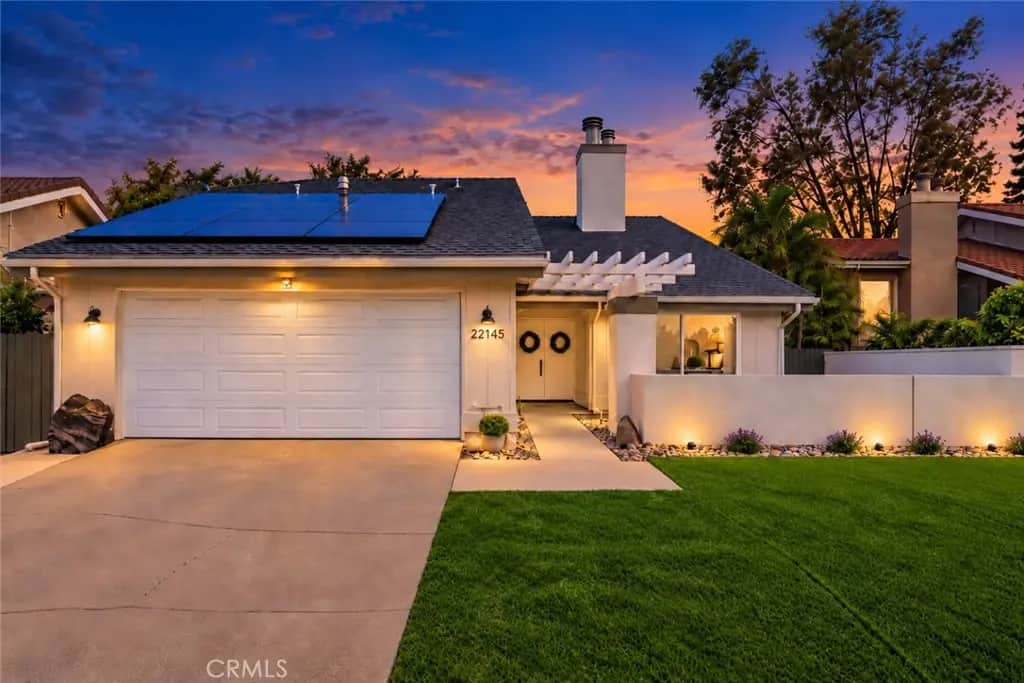
22145 Pheasant Street
Property Overview
Welcome Home! Your dream home awaits at 22145 Pheasant Street! Experience lake life in Lake Forest, just one traffic light from Irvine! Located on a premium cul-de-sac lot in the desirable Park West Estates community, this updated 4-bedroom, 3-bathroom home is across the street from one of Lake Forest's beautiful lakes. The front yard features low-maintenance artificial turf, a welcoming front porch, and paid off solor. Enter through the double doors into a spacious, bright, and airy floor plan with high vaulted ceilings, updated light wood luxury vinyl flooring, and a beautiful double-sided fireplace. The main floor offers a bedroom and full bathroom, perfect for guests or a home office. The updated kitchen features abundant cabinetry, stainless steel appliances, quartz countertops, tile backsplash, and a peninsula with seating. The kitchen overlooks the family room with its own fireplace and the backyard pool and spa. An outdoor counter beneath the kitchen window is perfect for entertaining. The separate dining room has sliding glass doors leading to the backyard. Upstairs, you'll find an exceptionally large primary bedroom with vaulted ceilings, a fireplace, and an office nook or sitting area. The updated ensuite bathroom features subway tile and a rainfall showerhead. The primary suite includes a mirrored-door closet and an updated walk-in closet. Two additional bedrooms and an updated hallway bathroom with modern gray tile complete the upstairs. The garage features new custom light brown cabinets for additional storage and new epoxy flooring. The backyard is perfect for entertaining or relaxing with a PebbleTec pool, spa, covered pergola, and peekaboo mountain views. The pool features updated equipment, including the filter, pump, and heater. Enjoy the resort-style amenities of the Lake Forest Sun & Sail Club, including four swimming pools, a spa, 12 lighted pickleball courts, six lighted tennis courts, basketball and sand volleyball courts, a fitness center, playground, picnic and barbecue areas, and a lakeside clubhouse. The club also hosts year-round events, including its famous annual Fourth of July celebration and fireworks show. Conveniently located minutes from the Irvine Spectrum Center, shopping, dining, and entertainment, with easy access to the 5 and 405 freeways, 241 and 73 toll roads, and nearby train stations. This beautiful home offers the perfect combination of space, comfort, and community amenities. Welcome Home!
Home Details
- Property type
- Residential - Single Family Residence
- Year built
- 1977
- Living area
- 2,444 sq ft
- Lot size
- 4,940 sq ft
- Parking
- 4 spaces
- Garage
- 2 spaces
- Stories
- 2
- Days on market
- 0
- Full bathrooms
- 1
- MLS status
- Active
Features & Amenities
Interior
- Breakfast Bar
- Block Walls
- Separate Formal Dining Room
- High Ceilings
- Quartz Counters
- Recessed Lighting
- Bedroom On Main Level
- Primary Suite
Appliances
- Dishwasher
- Gas Range
- Gas Water Heater
- Microwave
- Range Hood
- Water To Refrigerator
Parking
- Concrete
- Driveway Up Slope From Street
- Garage Faces Front
- Garage
- Garage Door Opener
Pool
- Filtered
- Gas Heat
- Heated
- In Ground
- Pebble
- Private
- Association
Lot
- Zero To One Unit Acre
- Back Yard
- Cul De Sac
- Front Yard
- Sloped Up
Security
- Carbon Monoxide Detectors
- Smoke Detectors
Community, Schools & Utilities
Community
- Subdivision
- Lake Park West
- Association
- Lake Forest II
- HOA fee
- $106 monthly
- Fireplace
- Yes
- Private pool
- Yes
- View
- PeekABoo
Schools
- School district
- Saddleback Valley Unified
- Elementary school
- Rancho Canada
- Middle school
- Serrano Intermediate
- High school
- El Toro
Utilities
- Heating
- Central
- Cooling
- CentralAir
- Electric
- ElectricityOnProperty,Volts220InGarage,PhotovoltaicsOnGrid,PhotovoltaicsSellerOwned
- Water
- Public
- Sewer
- PublicSewer
Location & Neighborhood
Frequently Asked Questions About 22145 Pheasant Street
Property type: Residential
What clients say
“Reza was the best agent we have ever worked with.”Russell & Susan McQueen
Get More Info
Crown Coastal Support Team
Direct support from our real estate team
Enquiry form loads as you reach this section.
Listing Agent
