

2217 Laurel
Property Overview
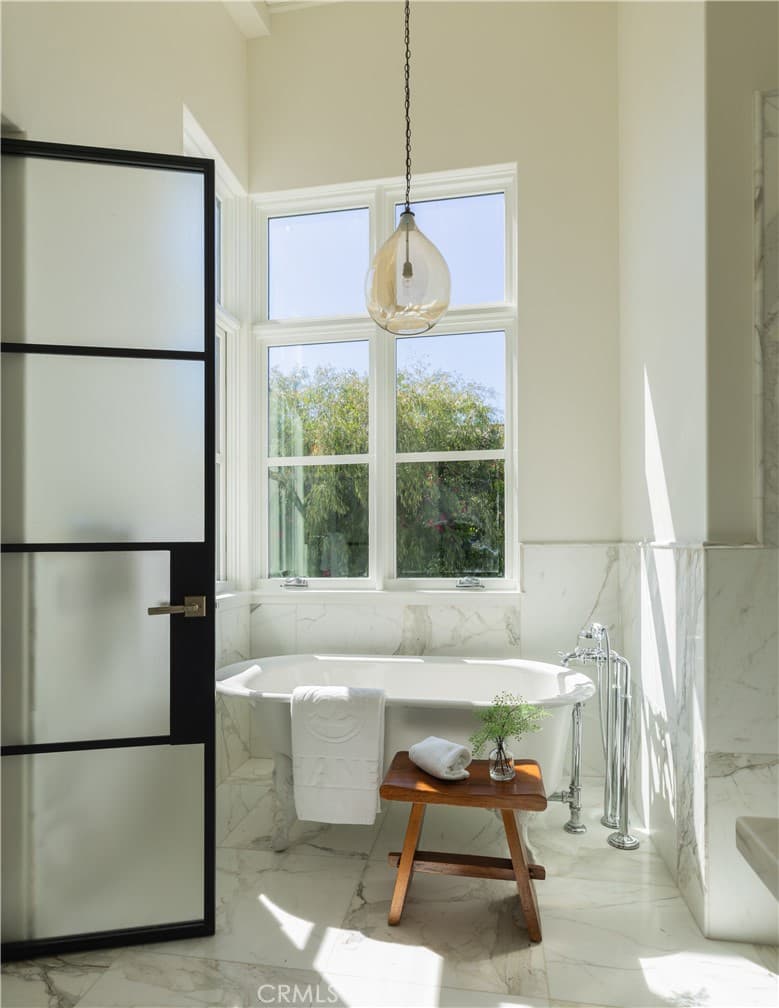
Welcome to 2217 Laurel Place —a bespoke architectural gem tucked away on a quiet cul-de-sac in coveted Newport Heights. Inspired by the clean lines and warmth of a Swedish coastal retreat, this one-of-a-kind home (“Hem” in Swedish) was designed to honor the natural elements. Built thoughtfully with sustainable, zero waste construction and careful selections throughout, the striking vertical lines, a bold asymmetrical roof, and clerestory windows form a sculptural silhouette dramatic yet harmonious flooding interiors with natural light while celebrating the outdoor spaces. Inside, the vaulted living room makes a statement with tongue-and-groove ceilings, exposed beams, and a central fireplace flanked by inset French doors. Reclaimed wood floors flow through to the dedicated dining space, chef’s kitchen and wrap-around bar all connected by oversized sliding glass pocket doors opening onto the lush, inviting yard. The kitchen is a study of form and function featuring natural soapstone countertops, Wolf range, Sub-Zero refrigerator, dual farmhouse sinks, walk-in pantry, and a custom, hand-sourced light fixture. Outside, the mature trees and garden provide a beautiful private backdrop for enjoying the perfect Newport Beach climate. The covered patio with built-in BBQ and adjacent fire pit area creates a setting perfect for gathering, lounging and celebrating under the stars. Upstairs, two bedrooms (one with a balcony) feature walk-in closets and a Jack-and-Jill bath, while a third bedroom enjoys a private en-suite. A cozy loft nook provides space for reading or play. The primary suite is a serene retreat with oversized windows framing treetop views, a massive walk-in closet, and a freshly redone spa-style bath wrapped in calacatta gold marble tile complete with a luxurious shower and freestanding soaking tub.A versatile detached casita sits at the corner of the property, complete with vaulted ceilings, floor-to-ceiling windows, and a full bath; ideal for a guest suite, home office, gym, teen lounge, or creative studio. Dual access from Holly Lane and Laurel Place gives the home two distinct fronts and easier passage to both Irvine Ave & Tustin Ave.The back gate on Holly Lane that leads to the casita and private yard masquerades as a front door while the oversized garage offers space for vehicles, a gym, workbench, and storage. 2217 Laurel Place isn’t just a home — it’s a “Hem” and conscious choice in design and lifestyle.
Home Details
- Property type
- Residential Lease - Single Family Residence
- Year built
- 2013
- Living area
- 3,761 sq ft
- Lot size
- 7,342 sq ft
- Parking
- 3 spaces
- Garage
- 3 spaces
- Stories
- 2
- Days on market
- 83
- Full bathrooms
- 4
- Half bathrooms
- 1
- MLS status
- Active
Features & Amenities
Interior
- Balcony
- Ceiling Fans
- Separate Formal Dining Room
- Open Floorplan
- Pantry
- Bar
- All Bedrooms Up
- Jack And Jill Bath
- Loft
- Walk In Pantry
- Walk In Closets
Appliances
- Six Burner Stove
- Built In Range
- Freezer
- Microwave
- Refrigerator
Pool
- None
Lot
- Back Yard
- Cul De Sac
- Front Yard
Exterior
- Fire Pit
Community, Schools & Utilities
Community
- Subdivision
- Newport Heights (NEWH)
- Fireplace
- Yes
- View
- Neighborhood
Schools
- School district
- Newport Mesa Unified
Utilities
- Heating
- Central,Zoned
- Cooling
- CentralAir,Zoned
- Water
- Public
- Sewer
- PublicSewer
Location & Neighborhood
Frequently Asked Questions About 2217 Laurel
Property type: Residential Lease
What clients say
“Reza was the best agent we have ever worked with.”Russell & Susan McQueen
Get More Info
Crown Coastal Support Team
Direct support from our real estate team
Listing Agent
