

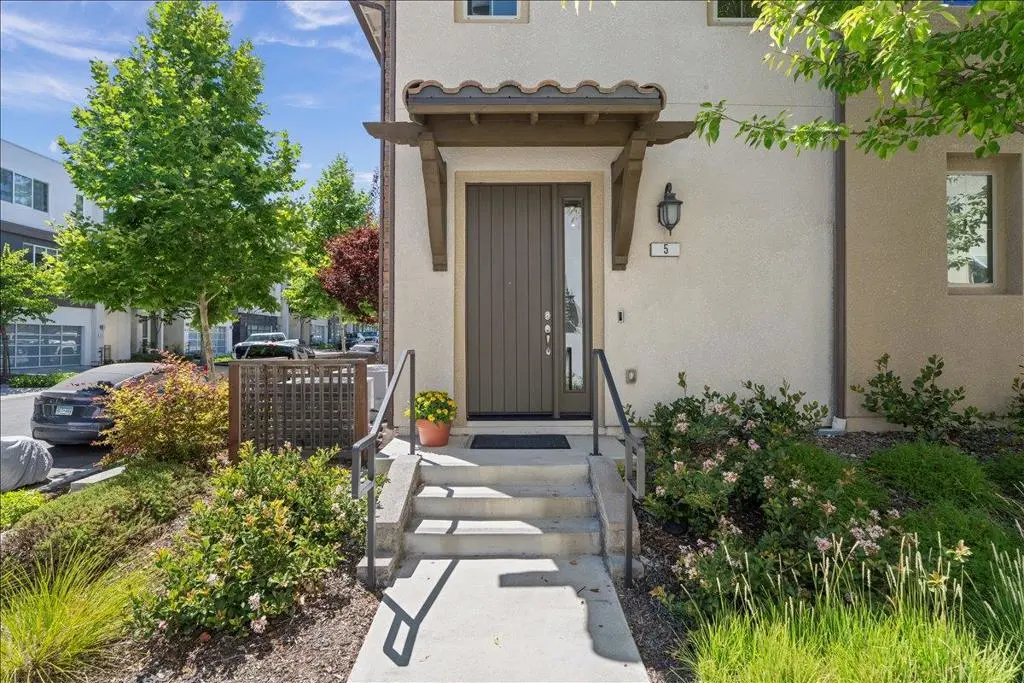
223 William Manly Street 5
Property Overview
Beautifully upgraded 3BD/3BA end unit with no shared walls below and no detail overlooked. Ground-floor bedroom and full bath offer flexible space for guests, in-laws, or a home office. Upstairs, the open-concept main level features luxury vinyl plank flooring and recessed lighting throughout. The kitchen impresses with shaker cabinetry in a painted finish, Caesarstone counters, custom herringbone backsplash, Kohler farmhouse sink with Moen Arbor faucet, gas cooktop, and high-end appliances. Designer lighting sets the tone over the kitchen and dining area, opening to a private balcony for easy indoor-outdoor living. Custom touches throughout: Hunter Douglas PowerView motorized shades, built-in storage bench, grasscloth accent wall, primary suite barn door, and guest room shiplap. The primary suite offers a spa-style bath, dual vanities, and a fully custom closet system. Smart upgrades include a smart thermostat, tankless water heater, water softener, EV charging prewire, and an attached two-car garage. Minutes to William Manly Park, the Grand Staircase, walking trails, Hwy 87/101, Costco, Safeway, Target, and major Silicon Valley employers. Move-in ready!
Home Details
- Property type
- Residential - Condominium
- Year built
- 2017
- Living area
- 1,813 sq ft
- Lot size
- 903 sq ft
- Parking
- 2 spaces
- Garage
- 2 spaces
- Stories
- 2
- Days on market
- 50
- Full bathrooms
- 3
- MLS status
- Active
- Zoning
- R1-8
Features & Amenities
Interior
- Walk In Closets
Appliances
- Dishwasher
- Electric Oven
- Disposal
- Microwave
- Refrigerator
- Self Cleaning Oven
- Vented Exhaust Fan
Community, Schools & Utilities
Community
- Association
- Communications Hill HOA
- HOA fee
- $394 monthly
- View
- Neighborhood
Schools
- School district
- Other
Utilities
- Cooling
- CentralAir
- Water
- Public
- Sewer
- PublicSewer
Location & Neighborhood
Frequently Asked Questions About 223 William Manly Street 5
Property type: Residential
What clients say
“Reza was the best agent we have ever worked with.”Russell & Susan McQueen
Get More Info
Crown Coastal Support Team
Direct support from our real estate team
Listing Agent
