

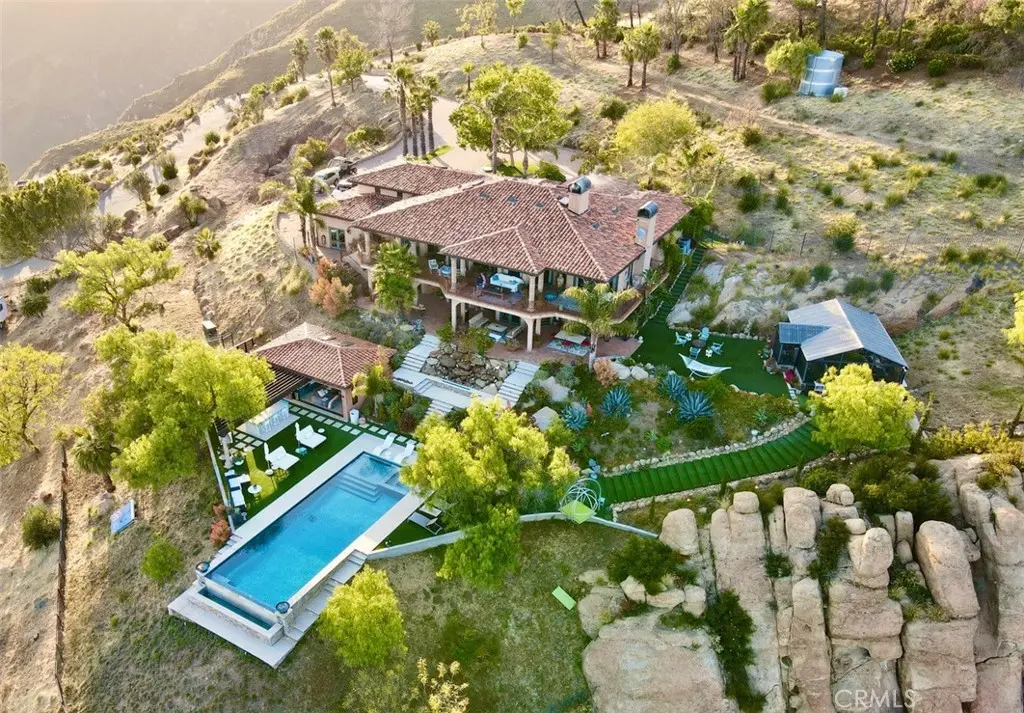
22331 Swenson Drive
Property Overview
Luxury Estate with Panoramic Ocean Views – 10 Acres – Topanga/Malibu Set atop 10 private acres in the coveted Topanga/Malibu area, 22331 Swenson Dr. offers approximately 7,000 sq ft of refined living with panoramic ocean views stretching from Palos Verdes to Point Dume. Designed for elevated California living, this exceptional estate combines privacy, grand-scale interiors, expansive outdoor spaces, and a resort-style infinity pool. The dramatic open floor plan features vaulted and open-beam ceilings, 3/4" solid oak and travertine flooring, Cantera stone columns, stained-glass accents, a custom spiral staircase, and whole-home audio. The chef’s kitchen includes a 6-burner Wolf range with griddle and grill, professional hood, Miele dishwasher, Sharp microwave drawer, granite countertops, custom alder cabinetry, pot filler, and large center island with prep sink. The residence offers 6 bedrooms, including two primary suites—one with a fireplace—and 7 bathrooms, including a steam room. Additional spaces include an office/art studio with potential for a 7th bedroom, game room with two-way fireplace, media room with wet bar and projection system, and pool-room studio with bath, fireplace, and laundry hookups. Nearly 3,000 sq ft of covered patio and deck space with Spanish tile and custom iron railings provides an impressive setting for entertaining. The outdoor kitchen with built-in BBQ range and pizza oven overlooks the infinity pool and sweeping coastal vistas. Additional highlights include laundry on all three levels, central technology room, 4-bay attached garage, expansive grounds, and proximity to a County Fire helipad. A rare coastal estate offering exceptional scale, privacy, views, and resort-style amenities.
Home Details
- Property type
- Residential - Single Family Residence
- Year built
- 2004
- Living area
- 7,000 sq ft
- Lot size
- 10.03 acres
- Parking
- 4 spaces
- Garage
- 4 spaces
- Stories
- 2
- Days on market
- 143
- Full bathrooms
- 5
- Half bathrooms
- 1
- MLS status
- Active
- Architectural style
- Custom
- Zoning
- LCA11
Features & Amenities
Interior
- Beamed Ceilings
- Wet Bar
- Breakfast Bar
- Balcony
- Ceiling Fans
- Crown Molding
- Coffered Ceilings
- Separate Formal Dining Room
- Eat In Kitchen
- Granite Counters
- High Ceilings
- Living Room Deck Attached
- Open Floorplan
- Pantry
- Phone System
- Recessed Lighting
- Storage
- Tile Counters
- Wired For Data
- Bar
- Wired For Sound
Appliances
- Six Burner Stove
- Double Oven
- Dishwasher
- Exhaust Fan
- Disposal
- High Efficiency Water Heater
- Hot Water Circulator
- Microwave
- Propane Cooktop
- Propane Oven
- Propane Range
- Propane Water Heater
- Refrigerator
- Range Hood
- Water Softener
- Trash Compactor
- Vented Exhaust Fan
- Water Heater
- Dryer
- Washer
Parking
- Circular Driveway
- Concrete
- Door Multi
- Direct Access
- Driveway
- Driveway Up Slope From Street
- Electric Gate
- Garage
- Garage Door Opener
- Gated
- On Site
- Deck
- Private
- Garage Faces Side
- Workshop In Garage
Pool
- Filtered
- Gunite
- Heated
- Infinity
- In Ground
- Pool Cover
- Private
Lot
- Agricultural
- Back Yard
- Sloped Down
- Front Yard
- Garden
- Sprinklers In Rear
- Sprinklers In Front
- Lot Over40000Sqft
- Landscaped
- Rectangular Lot
- Rolling Slope
- Rocks
- Sprinklers Timer
- Sprinklers On Side
- Sprinkler System
- Sloped Up
Exterior
- Barbecue
- Lighting
- Rain Gutters
Security
- Fire Detection System
- Fire Sprinkler System
- Security Gate
- Smoke Detectors
- Security Lights
Community, Schools & Utilities
Community
- Fireplace
- Yes
- Private pool
- Yes
- View
- Catalina,Coastline,Ocean,Panoramic,Pier,Rocks
Schools
- School district
- Santa Monica-Malibu Unified
Utilities
- Heating
- Central,ForcedAir,Propane
- Cooling
- CentralAir,Dual,Electric,Zoned
- Electric
- Volts220InGarage,Volts220ForSpa,Standard,Volts220
- Water
- Private,Well
- Sewer
- SepticTank
Location & Neighborhood
Frequently Asked Questions About 22331 Swenson Drive
Property type: Residential
What clients say
“Reza was the best agent we have ever worked with.”Russell & Susan McQueen
Get More Info
Crown Coastal Support Team
Direct support from our real estate team
Listing Agent
