

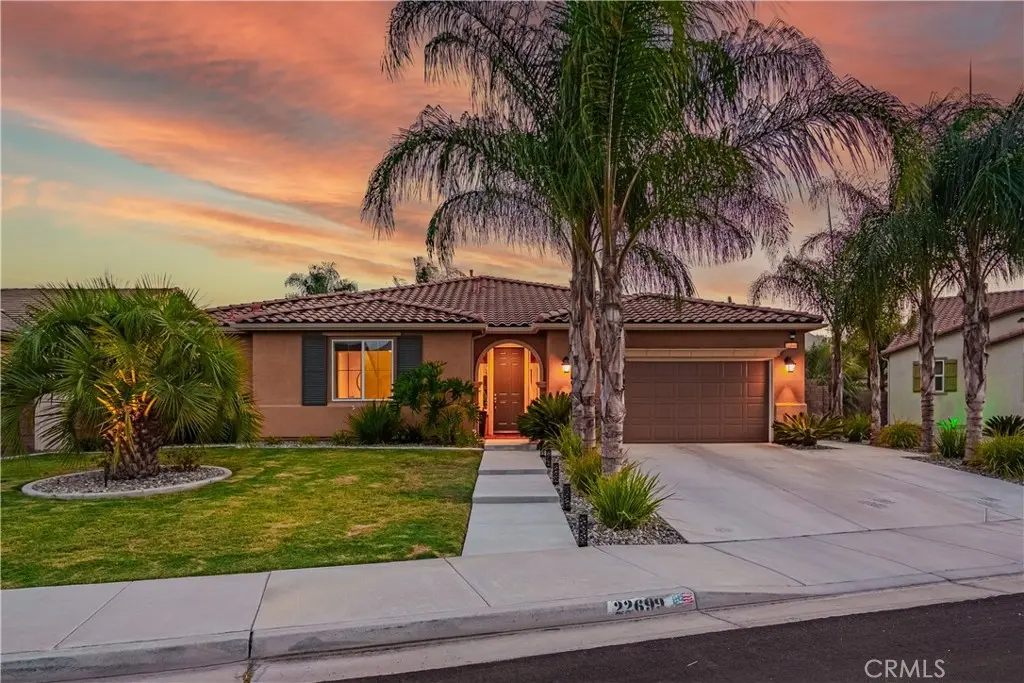
22699 Tranquility Circle
Property Overview
Highly upgraded Pool Home with Paid-Off Solar! Fully Customized 2,805 SF Luxury Home with Pool in The Ranch at Wildomar! Nestled on a quiet cul-de-sac in a premier community, this stunning 3-bed, 2.5-bath residence spans 2,805 SF of highly customized living space. Every inch has been elevated with premium upgrades that give it a true custom estate feel. No expense was spared. The palm tree lined entry leads to a large, welcoming foyer that sets a dramatic tone. The expansive Great Room features custom ship-lap walls and an impressive 4-panel sliding door for seamless indoor-outdoor flow. It connects to a dedicated home office and a versatile formal dining/game room. Premium details include 8' solid core doors throughout, custom lighting, ceiling fans, custom bamboo window coverings, and massive amounts of storage. The gourmet kitchen is anchored by a large quartz island with a breakfast bar, stainless steel appliances, a walk-in pantry, and upgraded shaker cabinets with soft-close doors and drawers that run throughout the home. A spectacular butler's pantry comes complete with a dedicated coffee bar area and a built-in beverage refrigerator. The master bedroom is a peaceful escape that overlooks the sparkling pool through its large 2-panel sliding door. It boasts a spa-like bathroom with dual vanities, a large walk-in closet, and a stunning custom-tiled walk-in shower. Secondary bedrooms feature walk-in closets and share a Jack and Jill bathroom with separate vanities for each bedroom and a timeless subway-tiled bath/shower combination. The resort-style backyard oasis features a saltwater pool with cascading waterfalls, ambient LED lighting, and remote features. Unwind under the stars with custom string lights for perfect evening ambiance. The yard's main attraction is a dedicated natural gas fire pit sitting area. Transition effortlessly to the covered lanai sitting area or fire up dinner in the separate barbecue area. Professionally landscaped with an automated drip/sprinkler system. The spotless 3-car tandem garage features epoxied floors, an abundance of upper and lower storage, and a whole-house water softener system. Fully paid-off solar system at closing for massive energy savings. The laundry room features matching cabinets, black quartz counter, integrated shelving, and deep sink. Perfectly positioned within 5 minutes of Clinton Keith I-15 freeway on-ramps and multiple shopping centers with grocery stores, dining, and banks.
Home Details
- Property type
- Residential - Single Family Residence
- Year built
- 2018
- Living area
- 2,805 sq ft
- Lot size
- 8,712 sq ft
- Parking
- 7 spaces
- Garage
- 3 spaces
- Stories
- 1
- Days on market
- 9
- Full bathrooms
- 2
- Half bathrooms
- 1
- MLS status
- Active
- Architectural style
- Mediterranean
Features & Amenities
Interior
- Breakfast Bar
- Ceiling Fans
- Separate Formal Dining Room
- High Ceilings
- Open Floorplan
- Pantry
- Quartz Counters
- Recessed Lighting
- Storage
- Wired For Data
- All Bedrooms Down
- Bedroom On Main Level
- Entrance Foyer
- Jack And Jill Bath
- Main Level Primary
- Primary Suite
- Walk In Pantry
- Walk In Closets
Appliances
- Convection Oven
- Dishwasher
- Gas Cooktop
- Disposal
- Gas Water Heater
- Microwave
- Refrigerator
- Water Softener
- Tankless Water Heater
- Vented Exhaust Fan
- Water To Refrigerator
Parking
- Concrete
- Door Multi
- Direct Access
- Driveway
- Garage Faces Front
- Garage
- Garage Door Opener
- Off Street
- Public
- Private
- On Street
- Storage
- Tandem
Pool
- Fenced
- Filtered
- Gunite
- Gas Heat
- Heated
- In Ground
- Private
- Salt Water
- Tile
- Waterfall
Lot
- Cul De Sac
- Drip Irrigation Bubblers
- Front Yard
- Garden
- Sprinklers In Rear
- Sprinklers In Front
- Lawn
- Landscaped
- Near Park
- Rectangular Lot
- Sprinklers Timer
- Sprinklers On Side
- Sprinkler System
- Yard
Exterior
- Lighting
- Rain Gutters
Security
- Security System
- Carbon Monoxide Detectors
- Fire Sprinkler System
- Smoke Detectors
Community, Schools & Utilities
Community
- Association
- The Ranch at Wildomar
- HOA fee
- $90 monthly
- Private pool
- Yes
- View
- Mountains
Schools
- School district
- Lake Elsinore Unified
Utilities
- Heating
- Central,ForcedAir,NaturalGas
- Cooling
- CentralAir
- Electric
- ElectricityOnProperty,PhotovoltaicsOnGrid,PhotovoltaicsSellerOwned,Standard
- Water
- Public
- Sewer
- PublicSewer
Location & Neighborhood
Frequently Asked Questions About 22699 Tranquility Circle
Property type: Residential
What clients say
“Reza was the best agent we have ever worked with.”Russell & Susan McQueen
Get More Info
Crown Coastal Support Team
Direct support from our real estate team
Listing Agent
