

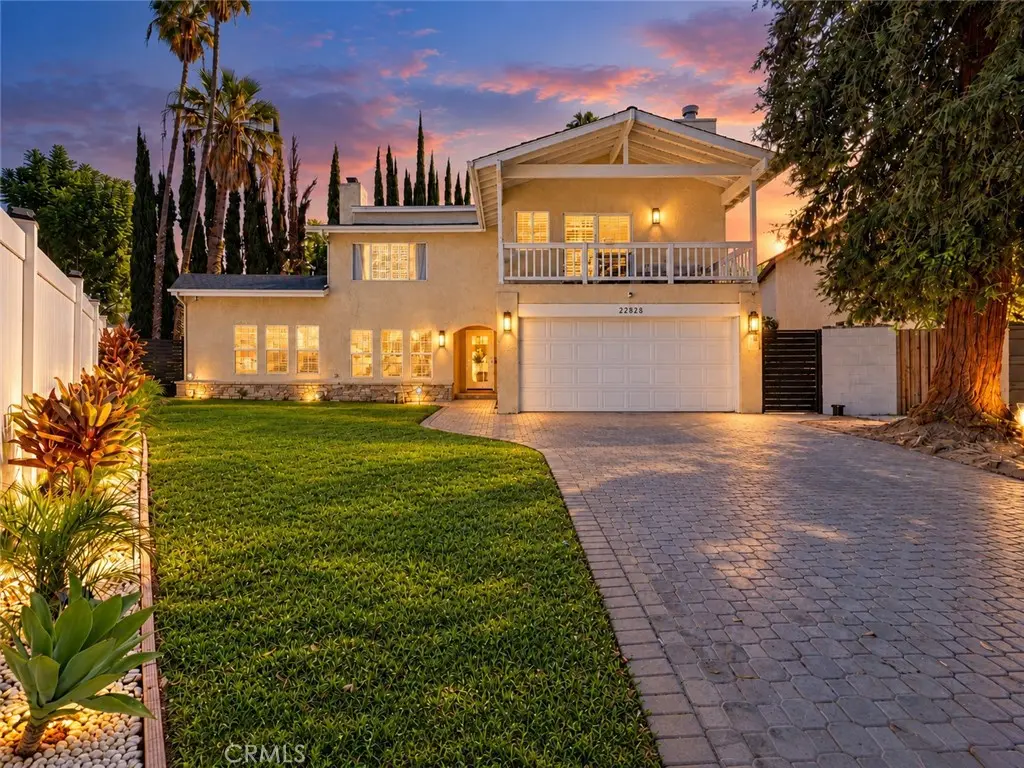
22828 Hartland Street
Property Overview
Set near the end of a quiet, tree-shaded, West Hills cul-de-sac, this spacious two-story residence offers approximately 2,921 sq ft of flexible living on a nearly 9,600 sq ft lot, with 5 bedrooms, abundant living spaces, and a wonderful yard to enjoy. A landscaped front yard and paved approach lead inside to an open, light-filled interior with engineered wood flooring, recessed lighting. The generous living room is anchored by a dramatic floor-to-ceiling stone fireplace and is fully open to the adjoining dining room, which offers the opportunity for easy movement through French doors door out to the sunroom. The updated kitchen features dark cabinetry, granite counters and stainless-steel appliances, with convenient and inviting breakfast area offering French doors out to the Sunroom and a built-in coffee area/bar. There is an effortless flow throughout the living spaces, allowing easy connection while maintaining the functionality of the rooms. space and an easy connection to the adjoining living areas. An expansive enclosed sunroom overlooking the rear yard creates a warm, bright space for entertaining, work, play or relaxation. There is a separate part of the home, currently configured as a sound/music studio, with separate entrance, that includes additional spaces that could be used as a bedroom and living area and a half bath, which offers further flexibility as an office, creative space, guest or multigenerational area, with potential for as a future ADU. Upstairs, the primary suite is designed as a true retreat with its own fireplace, sitting area, private balcony, walk-in closet and bath with soaking tub and separate walk-in shower. Two additional bedrooms upstairs share a full hall bath with double-sink vanity and provide room for family, guests or work-from-home needs. Outside, the broad backyard combines lawn, mature landscaping for added privacy, patio areas and an in-ground pool and spa, creating distinct spaces for recreation and entertaining. The property has a prepaid, leased, Tesla solar energy system adding practicality and utility savings. The location places shopping, dining and entertainment within easy reach at Fallbrook-area centers, Westfield Topanga and Warner Center, while the nearby Upper Las Virgenes Canyon Open Space Preserve offers miles of trails for hiking, biking and equestrian use. Don’t miss your chance to make this your new home!
Home Details
- Property type
- Residential - Single Family Residence
- Year built
- 1977
- Living area
- 2,921 sq ft
- Lot size
- 9,537 sq ft
- Parking
- 2 spaces
- Garage
- 2 spaces
- Stories
- 2
- Days on market
- 1
- Full bathrooms
- 2
- Half bathrooms
- 2
- MLS status
- Active
- Architectural style
- Traditional
Features & Amenities
Interior
- Breakfast Bar
- Balcony
- Breakfast Area
- Ceiling Fans
- Separate Formal Dining Room
- Granite Counters
- Open Floorplan
- Recessed Lighting
- Sunken Living Room
- Bedroom On Main Level
- Primary Suite
- Walk In Closets
Appliances
- Dishwasher
- Disposal
- Gas Range
- Microwave
Parking
- Direct Access
- Door Single
- Driveway
- Garage Faces Front
- Garage
- Paved
- Side By Side
Pool
- In Ground
- Private
Lot
- Back Yard
- Cul De Sac
- Front Yard
- Lawn
- Landscaped
- Paved
- Yard
Community, Schools & Utilities
Community
- Fireplace
- Yes
- Private pool
- Yes
- View
- None
Schools
- School district
- Los Angeles Unified
- Elementary school
- Hamlin Charter Academy
- High school
- Canoga Park
Utilities
- Heating
- Central
- Cooling
- Ductless,Dual
- Electric
- PhotovoltaicsThirdPartyOwned
- Water
- Public
- Sewer
- PublicSewer
Location & Neighborhood
Frequently Asked Questions About 22828 Hartland Street
Property type: Residential
What clients say
“Reza was the best agent we have ever worked with.”Russell & Susan McQueen
Get More Info
Crown Coastal Support Team
Direct support from our real estate team
Listing Agent
