

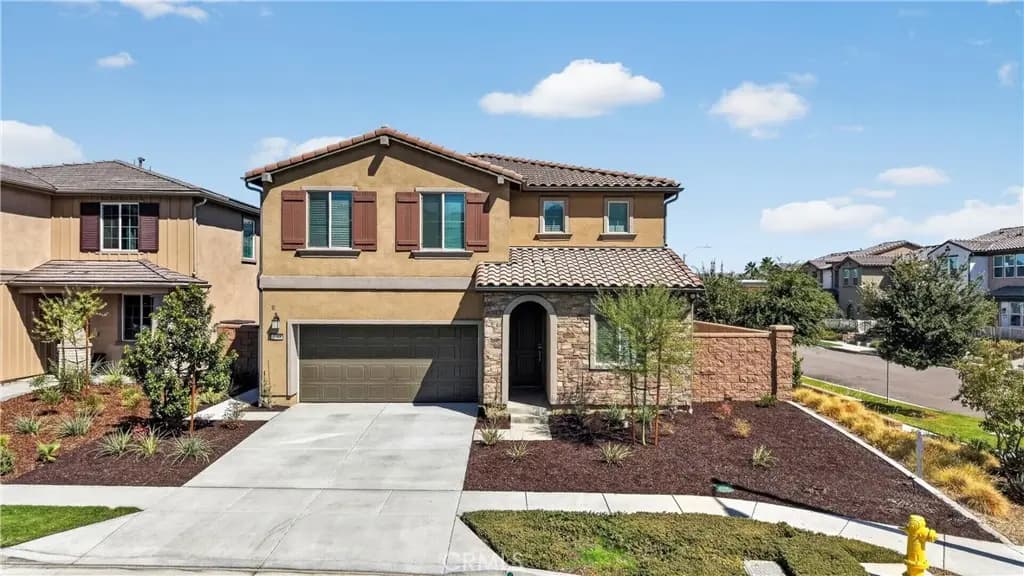
2288 Panama Drive
Property Overview
MULTI-GENERATIONAL LIVING | RARE DOWNSTAIRS JUNIOR SUITE | UPSTAIRS PRIMARY SUITE | PREMIUM CORNER LOT | MOUNTAIN VIEWS | RESORT-STYLE AMENITIES | Welcome to this prestigious Taylor Morrison 5-bedroom home in the highly-desired Harper enclave of Bedford, where coming home feels like living at your favorite resort! This premium-lot, mountain view home is ideally located just a quick walk to all the community amenities. Step inside and be greeted with abundant natural light, luxury flooring, and an open-concept layout that sets the stage for easy living and effortless entertaining. The Chef's Kitchen is where everyone will gather, with an oversized island, quartz countertops, white shaker-style cabinetry, custom backsplash, new stainless-steel appliances, 5-burner gas range with griddle, coffee bar, massive walk-in pantry, and a slider that keeps the party flowing straight into the backyard. The oh-so-rare downstairs Junior Suite has its own privacy door separating it from the main living areas, and a private Ensuite Bathroom with walk-in shower and bench - a perfect space for extended family or overnight guests. Upstairs, the oversized Primary Suite delivers serious retreat energy with incredible views, a spacious walk-in closet, dual-sink vanity, quartz countertops, and an over-sized walk-in shower. Bedrooms 3, 4, and 5 give everyone room to spread out, while the bonus upstairs Loft is ready for movie nights, a second living space, homework zone, or home office. Step outside and imagine weekend BBQs, outdoor dinners, game-day gatherings, and evenings spent under the stars with friends in your low-maintenance backyard. Then there's Bedford itself! Spend weekends lounging by resort-style pools, soaking in the spa, hitting the gym, walking the trails, enjoying the playgrounds, or letting your four-legged family members run at the dog parks. And when you leave the neighborhood? Trader Joe's, Starbucks, Claro’s Italian Market, restaurants, movie theaters, concert venue, and shopping are all walking distance or mere minutes away. Easy access to the 15 Expressway entrance, 91 Expressway, 71, and 241 Toll Road keeps Orange County quickly within reach. Energy efficiency includes solar, recessed lighting, tankless water heater, and drip irrigation system. This one is it: The space you crave, the luxury you deserve, and the extraordinary lifestyle you've always imagined!
Home Details
- Property type
- Residential - Single Family Residence
- Year built
- 2024
- Living area
- 2,840 sq ft
- Lot size
- 4,229 sq ft
- Parking
- 4 spaces
- Garage
- 2 spaces
- Stories
- 2
- Days on market
- 2
- Full bathrooms
- 3
- Half bathrooms
- 1
- MLS status
- Active
- Architectural style
- Spanish
Features & Amenities
Interior
- Breakfast Bar
- Ceiling Fans
- Separate Formal Dining Room
- High Ceilings
- In Law Floorplan
- Open Floorplan
- Pantry
- Quartz Counters
- Recessed Lighting
- Storage
- Wired For Data
- Bedroom On Main Level
- Entrance Foyer
- Loft
- Multiple Primary Suites
- Primary Suite
- Walk In Pantry
- Walk In Closets
Appliances
- Convection Oven
- Dishwasher
- Energy Star Qualified Appliances
- Free Standing Range
- Gas Range
- High Efficiency Water Heater
- Ice Maker
- Microwave
- Refrigerator
- Self Cleaning Oven
- Tankless Water Heater
- Water To Refrigerator
- Dryer
- Washer
Parking
- Concrete
- Door Multi
- Direct Access
- Driveway Level
- Driveway
- Garage Faces Front
- Garage
- Garage Door Opener
- Guest
- Private
Pool
- Community
- Fenced
- In Ground
- Lap
- Association
Lot
- Back Yard
- Close To Clubhouse
- Corner Lot
- Drip Irrigation Bubblers
- Front Yard
- Sprinklers In Rear
- Sprinklers In Front
- Landscaped
- Level
- Near Park
- Rectangular Lot
- Sprinklers Timer
- Sprinkler System
- Street Level
- Walkstreet
- Yard
Security
- Carbon Monoxide Detectors
- Fire Detection System
- Fire Sprinkler System
- Gated Community
- Smoke Detectors
Community, Schools & Utilities
Community
- Subdivision
- Bedford
- Association
- Master Association
- HOA fee
- $275 monthly
- View
- ParkGreenbelt,Hills,Mountains,Neighborhood,Panoramic
Schools
- School district
- Corona-Norco Unified
Utilities
- Heating
- Central,Electric,EnergyStarQualifiedEquipment,Solar
- Cooling
- CentralAir,Electric,EnergyStarQualifiedEquipment
- Electric
- ElectricityOnProperty,PhotovoltaicsOnGrid,PhotovoltaicsThirdPartyOwned
- Water
- Public
- Sewer
- PublicSewer
Location & Neighborhood
Frequently Asked Questions About 2288 Panama Drive
Property type: Residential
What clients say
“Reza was the best agent we have ever worked with.”Russell & Susan McQueen
Get More Info
Crown Coastal Support Team
Direct support from our real estate team
Listing Agent
