

2290 Pepperwood Lane
Property Overview
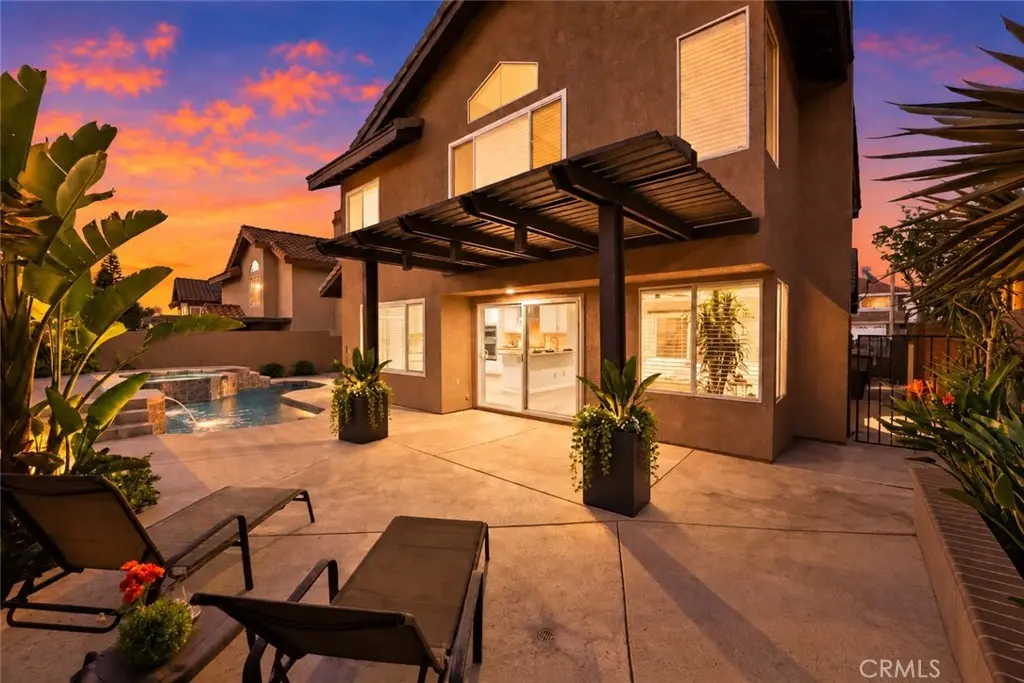
POOL + SPA | DOWNSTAIRS BEDROOM + BATHROOM | PANORAMIC MOUNTAIN VIEWS | 3-CAR GARAGE | RV & BOAT PARKING | NO HOA | LOW TAXES | UPGRADED & MOVE-IN READY | Welcome to the home where summer never has to end! Nestled next to Yorba Linda & Anaheim Hills in Corona’s sought-after Sierra Del Oro community, this beautiful pool home welcomes you with gorgeous curb appeal and entryway. Step inside to new luxury flooring, abundant natural light, cathedral beamed ceilings, and plantation shutters. New paint and carpet in 2026 add a fresh, inviting feel throughout. The Living Room flows into the adjacent Dining Room, where upgraded French doors open to the backyard for indoor-outdoor entertaining. The Family Room features a new custom gas fireplace & oversized slider to the backyard - perfect for el fresco dining. The upgraded Chef’s Kitchen brings style & everyday function together beautifully with granite countertops, breakfast bar seating, coffee bar, custom backsplash, deep sink, reverse osmosis system, five-burner gas stove, soft-close doors & drawers, and pantry. A soft-water system serves the full home. Then there’s the Backyard — the space everyone will be talking about! Panoramic mountain views create a stunning backdrop for the upgraded PebbleTec pool and spa with waterfalls and lighting options, while the patio cover provides shade on sunny days. From poolside afternoons and backyard BBQs to quiet evenings enjoying the view, this is a backyard made for memorable moments. Upstairs, the oversized Primary Suite offers beautiful mountain views, high beamed ceilings, and 2 closets with built-in shelving. The Ensuite Primary Bathroom features dual-sink vanity, granite countertops, oversized walk-in shower with bench seating, and new lighting. Bedrooms #2, #3 and #4 offer rooms on both levels for family or guests. The remodeled upstairs hall Bathroom includes a dual-sink vanity, granite countertops, shower/tub combo, new lighting, upgraded mirrors, & ample storage. The downstairs Bedroom next to a full Bathroom with shower/tub combo make for easy multigenerational living. A separate Laundry Room with cabinetry adds everyday convenience. Energy Efficiency: Tesla battery, recessed lighting, solar, ceiling fans. The 3-car garage plus three additional parking spaces provides plenty of room for 6 vehicles or your boat or RV. Enjoy nearby Starbucks, shopping centers, 3 parks, splash pad, and easy access to the 91 Expressway, 15, 71, 241 Toll Road. This is the one!
Home Details
- Property type
- Residential - Single Family Residence
- Year built
- 1990
- Living area
- 2,342 sq ft
- Lot size
- 5,227 sq ft
- Parking
- 9 spaces
- Garage
- 3 spaces
- Carport
- 3 spaces
- Stories
- 2
- Days on market
- 9
- Full bathrooms
- 2
- MLS status
- Active
Features & Amenities
Interior
- Beamed Ceilings
- Breakfast Bar
- Breakfast Area
- Block Walls
- Ceiling Fans
- Cathedral Ceilings
- Coffered Ceilings
- Separate Formal Dining Room
- Eat In Kitchen
- Granite Counters
- High Ceilings
- In Law Floorplan
- Open Floorplan
- Pantry
- Recessed Lighting
- Sunken Living Room
- Two Story Ceilings
- Bedroom On Main Level
- Entrance Foyer
- Primary Suite
Appliances
- Dishwasher
- Electric Oven
- Gas Cooktop
- Gas Water Heater
- Microwave
- Range Hood
- Self Cleaning Oven
- Water Softener
- Vented Exhaust Fan
- Water To Refrigerator
- Water Heater
- Water Purifier
Parking
- Boat
- Door Multi
- Driveway
- Driveway Up Slope From Street
- Garage Faces Front
- Garage
- Garage Door Opener
- Private
- Rv Potential
- Side By Side
- Storage
Pool
- Gas Heat
- Heated
- In Ground
- Pebble
- Private
- Tile
- Waterfall
Lot
- Back Yard
- Front Yard
- Sprinklers In Rear
- Sprinklers In Front
- Lawn
- Landscaped
- Level
- Near Park
- Rectangular Lot
- Sprinklers Timer
- Sprinkler System
- Street Level
- Walkstreet
- Yard
Exterior
- Lighting
Security
- Prewired
- Carbon Monoxide Detectors
- Key Card Entry
- Smoke Detectors
- Security Lights
Community, Schools & Utilities
Community
- Subdivision
- Sierra Del Oro
- Fireplace
- Yes
- Private pool
- Yes
- View
- CityLights,Hills,Mountains,Neighborhood,Panoramic,Pool
Schools
- School district
- Corona-Norco Unified
Utilities
- Heating
- Central,Fireplaces,NaturalGas
- Cooling
- CentralAir
- Electric
- PhotovoltaicsOnGrid,Volts220ForSpa,PhotovoltaicsThirdPartyOwned
- Water
- Public
- Sewer
- PublicSewer
Location & Neighborhood
Frequently Asked Questions About 2290 Pepperwood Lane
Property type: Residential
What clients say
“Reza was the best agent we have ever worked with.”Russell & Susan McQueen
Get More Info
Crown Coastal Support Team
Direct support from our real estate team
Listing Agent
