

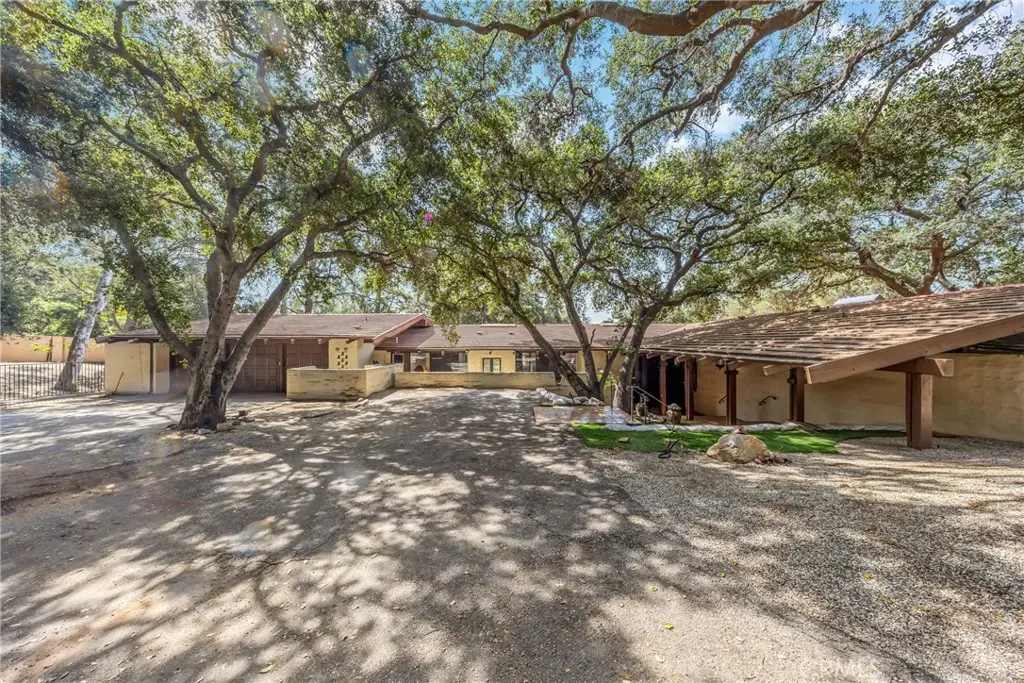
2300 Villa Heights
Property Overview
A contemporary Spanish estate featuring an original rustic post-and-beam design, seamlessly restored to a refined, modern standard. Designed/restored by James V. Coane & Associates, a Pasadena-based firm known for high-end residential estates, historic renovations, and a focus on intimate interior and exterior details. The home features dramatic, light-filled spaces with walls of glass that connect the indoor living areas to the surrounding landscape, promoting a seamless indoor-outdoor lifestyle. A spacious floor plan featuring 6-bedroom configuration, including a separated master suite for enhanced privacy. A dramatic foyer featuring paver floors, leading into the main living areas. A custom gourmet kitchen equipped with high-end, built-in appliances and custom lighting. Open-concept living and dining rooms designed for entertainment, including butler stations and two fireplaces. Situated on nearly one acre of landscaped grounds, featuring mature oak trees and a quiet, natural environment. A vast patio area designed for entertaining, complete with an outdoor BBQ/kitchen, water fountain, and a pool. Attached garage features a 3-car, extra-sized garage and additional storage space.
Home Details
- Property type
- Residential Lease - Single Family Residence
- Year built
- 1966
- Living area
- 4,556 sq ft
- Lot size
- 39,783 sq ft
- Parking
- 3 spaces
- Garage
- 3 spaces
- Days on market
- 10
- MLS status
- Active
Community, Schools & Utilities
Community
- Private pool
- Yes
- View
- Yes
Schools
- School district
- Pasadena Unified
Location & Neighborhood
Frequently Asked Questions About 2300 Villa Heights
Property type: Residential Lease
What clients say
“Reza was the best agent we have ever worked with.”Russell & Susan McQueen
Get More Info
Crown Coastal Support Team
Direct support from our real estate team
Listing Agent
