

231 Via Encanto
Property Overview
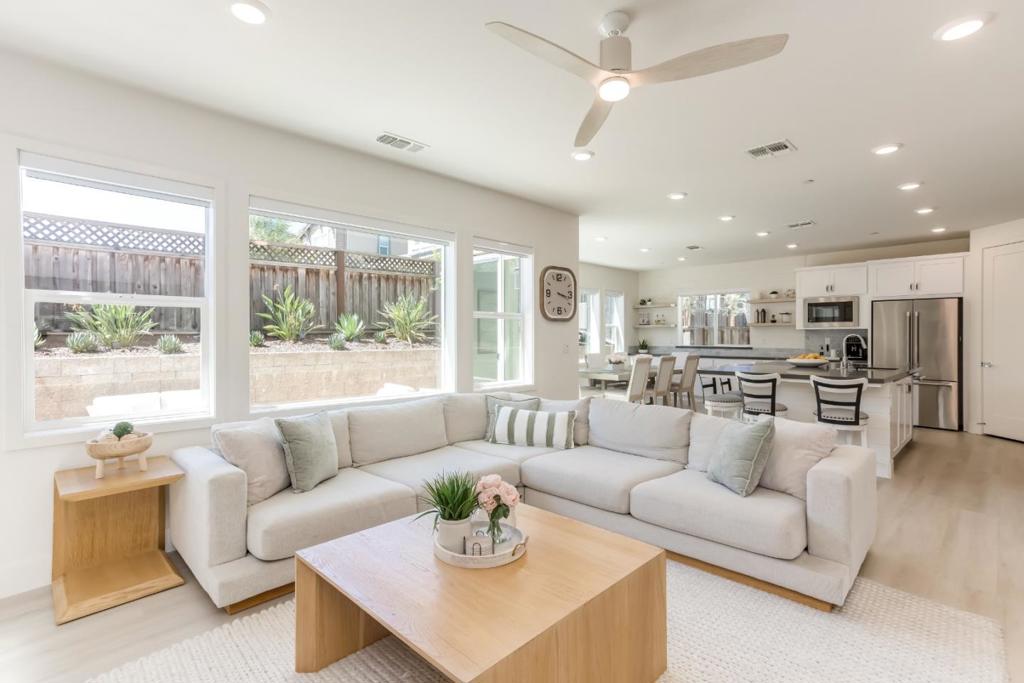
Better than a Model home with endless upgrades! Welcome to this beautifully updated home in the Preserve Community, located on a premium lot with no direct neighbors to the left or behind the property and includes a bedroom and full bath on the ground level, perfect for guests. Featuring a seamless open-concept kitchen and living space, perfect for modern living. Natural light floods the interior, highlighting the built-in paneled walls that infuse the home with character and charm throughout. Gourmet kitchen features stunning white cabinetry, quartz countertops, stainless steel appliances, pantry, and a large island with breakfast bar. Upstairs you will find a loft/bonus room with endless possibilities. Master bathroom with dual vanities, Soaking Tub and Standing Shower, and a walk-in closet with built-in organizer. Smart home highlights include smart locks, Thermador appliances, Nest dual zone control, Govee backyard lights, Rinnai electric water heater, Rachio smart water system, and more. Additional features include SPC flooring, retractable awning in the backyard, automatic shades in the living space, Toto Washout toilets, owned solar, 2 Tesla power walls and EV charger in the garage. Community amenities include a swimming pool, clubhouse, BBQ pit, and several playgrounds.
Home Details
- Property type
- Residential - Single Family Residence
- Year built
- 2018
- Living area
- 2,428 sq ft
- Lot size
- 3,608 sq ft
- Parking
- 2 spaces
- Garage
- 2 spaces
- Stories
- 2
- Days on market
- 22
- Full bathrooms
- 3
- MLS status
- Active
- Zoning
- R
Features & Amenities
Pool
- Association
Community, Schools & Utilities
Community
- Association
- The Preserve HOA
- HOA fee
- $294 monthly
Schools
- School district
- Other
Utilities
- Heating
- Central
- Cooling
- CentralAir
- Water
- Public
- Sewer
- PublicSewer
Location & Neighborhood
Frequently Asked Questions About 231 Via Encanto
Property type: Residential
What clients say
“Reza was the best agent we have ever worked with.”Russell & Susan McQueen
Get More Info
Crown Coastal Support Team
Direct support from our real estate team
Listing Agent
