

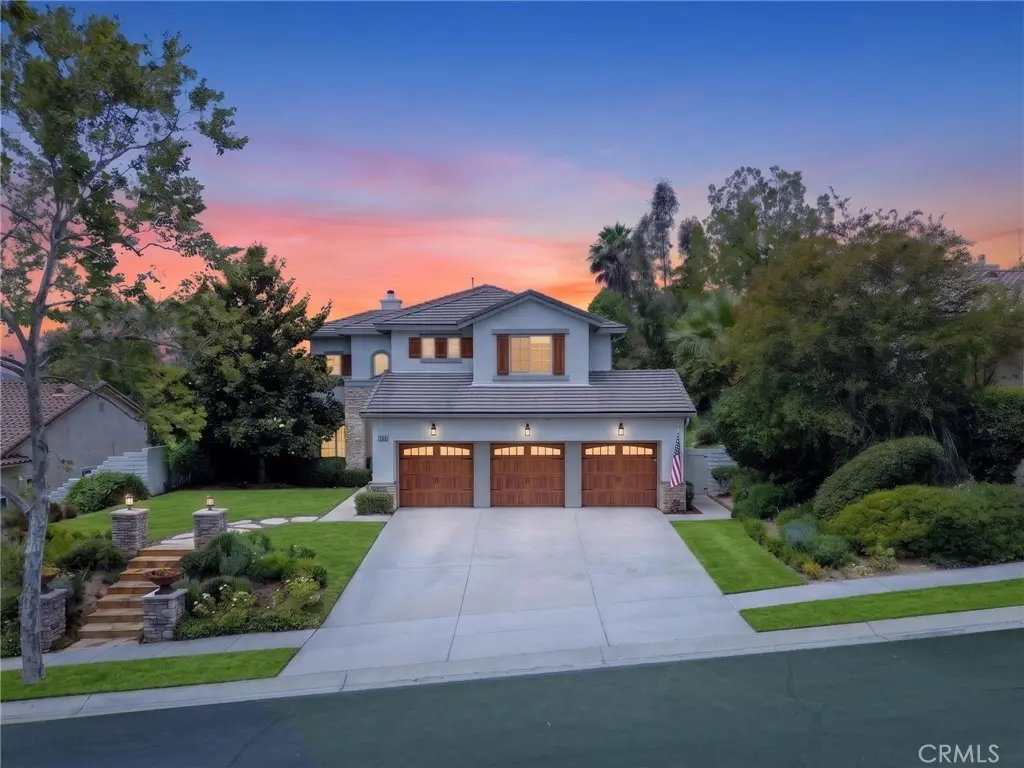
2313 Old Ranch
Property Overview
Remodeled Rancho San Pasqual home with golf-course and mountain views Thoughtfully remodeled and filled with natural light, this 4-bedroom, 2.5-bath home offers 2,447 square feet of elevated living in the gated Rancho San Pasqual community. With no home directly across the street or immediately behind, the property enjoys added privacy along with sweeping golf-course and mountain views. Inside, wide-plank French white-oak flooring brings warmth and continuity throughout the main level. The redesigned kitchen blends timeless character with modern function, featuring new cabinetry with soft-close drawers, quartz countertops, solid-brass hardware and faucet, an 8-foot gathering island, farmhouse-style sink, custom French-inspired range hood, and imported Italian double convection range. New windows above the sink frame the surrounding hills and evening sunsets. The upgrades continue with a remodeled powder room featuring shiplap and an imported sink. Upstairs are four bedrooms, including a spacious primary suite with a remodeled bath, walk-in closet, and custom built-ins. Outside, the landscaped grounds are designed for both relaxing and entertaining. Enjoy a dedicated fire-pit area, water feature, herb and vegetable garden, English-inspired front garden, mature magnolia tree, and automatic sprinkler and drip systems. Three new garage doors, new exterior shutters, and a French-style front door complete the home's refreshed appearance. Additional advantages include an oversized three-car garage, paid solar, community pool and recreation facilities, and a low monthly HOA. Enjoy a peaceful setting surrounded by rural scenery while remaining convenient to shopping, dining, and freeway access. This is a distinctive combination of thoughtful remodeling, privacy, views, and everyday livability.
Home Details
- Property type
- Residential - Single Family Residence
- Year built
- 1998
- Living area
- 2,447 sq ft
- Lot size
- 9,579 sq ft
- Parking
- 3 spaces
- Garage
- 3 spaces
- Stories
- 2
- Days on market
- 77
- Full bathrooms
- 2
- Half bathrooms
- 1
- MLS status
- Active
- Architectural style
- FrenchProvincial
Features & Amenities
Interior
- Breakfast Bar
- Balcony
- Chair Rail
- Cathedral Ceilings
- Separate Formal Dining Room
- Eat In Kitchen
- High Ceilings
- Multiple Staircases
- Open Floorplan
- Pantry
- Paneling Wainscoting
- Quartz Counters
- Recessed Lighting
- Two Story Ceilings
- All Bedrooms Up
- Attic
- Entrance Foyer
- Primary Suite
- Walk In Pantry
- Walk In Closets
Appliances
- Six Burner Stove
- Double Oven
- Dishwasher
- Exhaust Fan
- Electric Range
- Free Standing Range
- Disposal
- Gas Range
- Gas Water Heater
- Microwave
- Refrigerator
- Range Hood
- Self Cleaning Oven
- Vented Exhaust Fan
- Water To Refrigerator
- Water Heater
- Dryer
- Washer
Parking
- Controlled Entrance
- Concrete
- Door Multi
- Direct Access
- Driveway
- Driveway Up Slope From Street
- Garage Faces Front
- Garage
- Public
Pool
- Community
- Association
Lot
- Back Yard
- Drip Irrigation Bubblers
- Front Yard
- Garden
- Sprinklers In Rear
- Sprinklers In Front
- Lawn
- Landscaped
- Near Park
- On Golf Course
- Pasture
- Near Public Transit
- Paved
- Sprinklers Timer
- Sprinkler System
- Sloped Up
- Walkstreet
- Yard
Exterior
- Lighting
- Rain Gutters
- Fire Pit
Security
- Fire Detection System
- Fire Sprinkler System
- Security Gate
- Gated Community
- Smoke Detectors
Community, Schools & Utilities
Community
- Subdivision
- South Escondido
- Association
- Rancho San Pasqual
- HOA fee
- $215 monthly
- Fireplace
- Yes
- View
- GolfCourse,Hills,Mountains,Neighborhood,TreesWoods
Schools
- School district
- Escondido Union
- High school
- San Pasqual
Utilities
- Heating
- Central,ForcedAir,Fireplaces,NaturalGas,Solar
- Cooling
- CentralAir
- Electric
- ElectricityOnProperty,Volts220InLaundry,PhotovoltaicsSellerOwned
- Water
- Public
- Sewer
- PublicSewer
Location & Neighborhood
Frequently Asked Questions About 2313 Old Ranch
Property type: Residential
What clients say
“Reza was the best agent we have ever worked with.”Russell & Susan McQueen
Get More Info
Crown Coastal Support Team
Direct support from our real estate team
Listing Agent
