

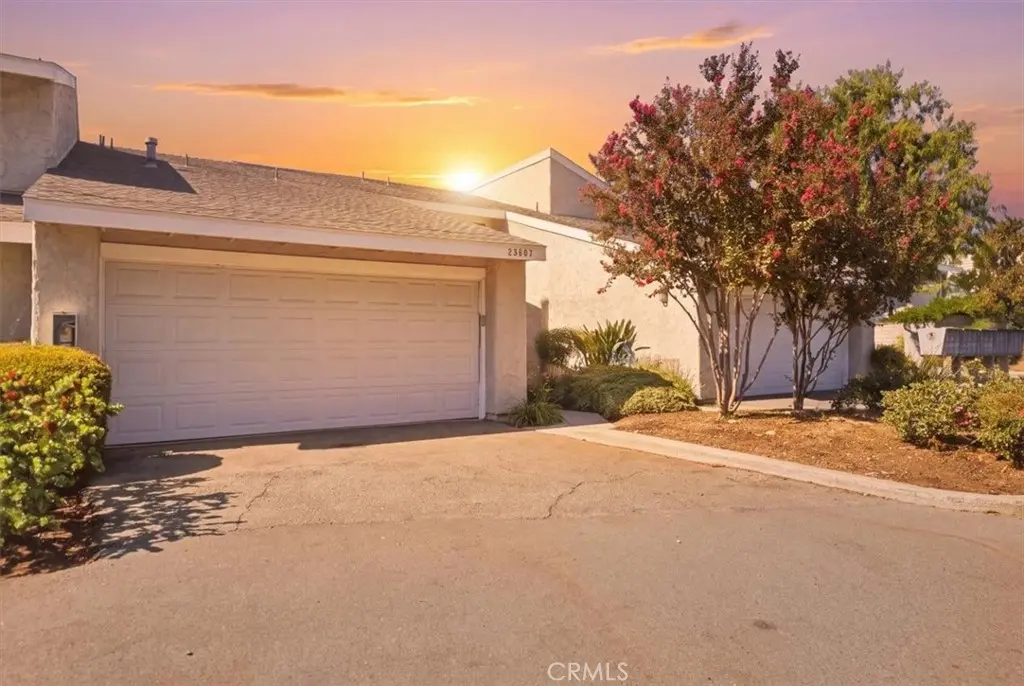
23207 Kimmore
Property Overview
MOVE-IN READY and just in time to create new holiday memories, 23207 Kimmore Terrace is a beautifully maintained 3-bedroom, 3-full bathrooms townhome offering 1,859 square feet of spacious and versatile living in the rarely available, gated Vista Valencia community in Valencia/Santa Clarita. Step inside to a bright, open floor plan featuring high cathedral ceilings, abundant natural light, and a spacious living room with a fireplace, the perfect setting for holiday gatherings and memorable moments with loved ones. New SPC vinyl flooring flows throughout the living room, dining room, and kitchen, creating a fresh and cohesive look throughout the main living areas. The thoughtfully designed floor plan includes a desirable downstairs bedroom with access to a full bathroom, ideal for guests, multigenerational living, or a private home office. Upstairs, the secondary bedroom is adjacent to a loft area offering additional space ready for your imagination. Privately situated on the upper level, the generously sized primary suite feels like a peaceful retreat, featuring high ceilings, room for a sitting area, an en-suite bathroom, and an impressive walk-in closet complete with built-in shelving, hanging space, and drawer storage, perfect for keeping an extensive wardrobe beautifully organized. The extended outdoor patio adds valuable usable living space and creates the perfect setting for dining, entertaining, working from home, weekend gatherings, or simply relaxing outdoors. It is an inviting extension of the home designed for today’s live, work, play, and entertaining lifestyle. Additional highlights include an attached 2-car garage and a convenient location within the community near the gated front entrance and swimming pool. Vista Valencia is a rarely available, well-maintained gated community offering secured access, attractive greenbelts, a swimming pool, spa, and guest parking. LOW HOA AND NO MELLO-ROOS add even more value. Ideally located directly across the street from Placerita Junior High School and moments from William S. Hart High School, shopping, dining, parks, everyday conveniences, and easy freeway access. This move-in-ready Vista Valencia townhome offers the space, comfort, and flexibility today’s buyers are searching for. Homes in this gated Valencia/Santa Clarita community rarely become available, make this the home where your next chapter and holiday memories begin. Book your private tour today! This is the one you have been waiting for!
Home Details
- Property type
- Residential - Townhouse
- Year built
- 1978
- Living area
- 1,859 sq ft
- Lot size
- 6.49 acres
- Parking
- 2 spaces
- Garage
- 2 spaces
- Stories
- 2
- Days on market
- 13
- Full bathrooms
- 3
- MLS status
- Active
- Architectural style
- Bungalow,PatioHome
Features & Amenities
Interior
- Crown Molding
- Cathedral Ceilings
- Separate Formal Dining Room
- Eat In Kitchen
- High Ceilings
- Open Floorplan
- Quartz Counters
- Recessed Lighting
- Bedroom On Main Level
- Primary Suite
- Walk In Closets
Appliances
- Dishwasher
- Disposal
- Gas Oven
- Gas Range
- Gas Water Heater
- Microwave
- Refrigerator
- Dryer
- Washer
Parking
- Direct Access
- Garage
- Garage Door Opener
Pool
- Community
- Fenced
- Association
Lot
- Front Yard
- Greenbelt
- Landscaped
- Near Park
- Near Public Transit
- Sprinkler System
- Street Level
- Walkstreet
- Yard
Security
- Carbon Monoxide Detectors
- Gated Community
- Smoke Detectors
- Security Lights
Community, Schools & Utilities
Community
- Subdivision
- Vista Valencia (VVAL)
- Association
- Vista Valencia
- HOA fee
- $437 monthly
- Fireplace
- Yes
- View
- Neighborhood
Schools
- School district
- William S. Hart Union
- Middle school
- Placerita
- High school
- Hart
Utilities
- Heating
- Central
- Cooling
- CentralAir
- Electric
- Standard
- Water
- Private
- Sewer
- PublicSewer
Location & Neighborhood
Frequently Asked Questions About 23207 Kimmore
Property type: Residential
What clients say
“Reza was the best agent we have ever worked with.”Russell & Susan McQueen
Get More Info
Crown Coastal Support Team
Direct support from our real estate team
Listing Agent
