

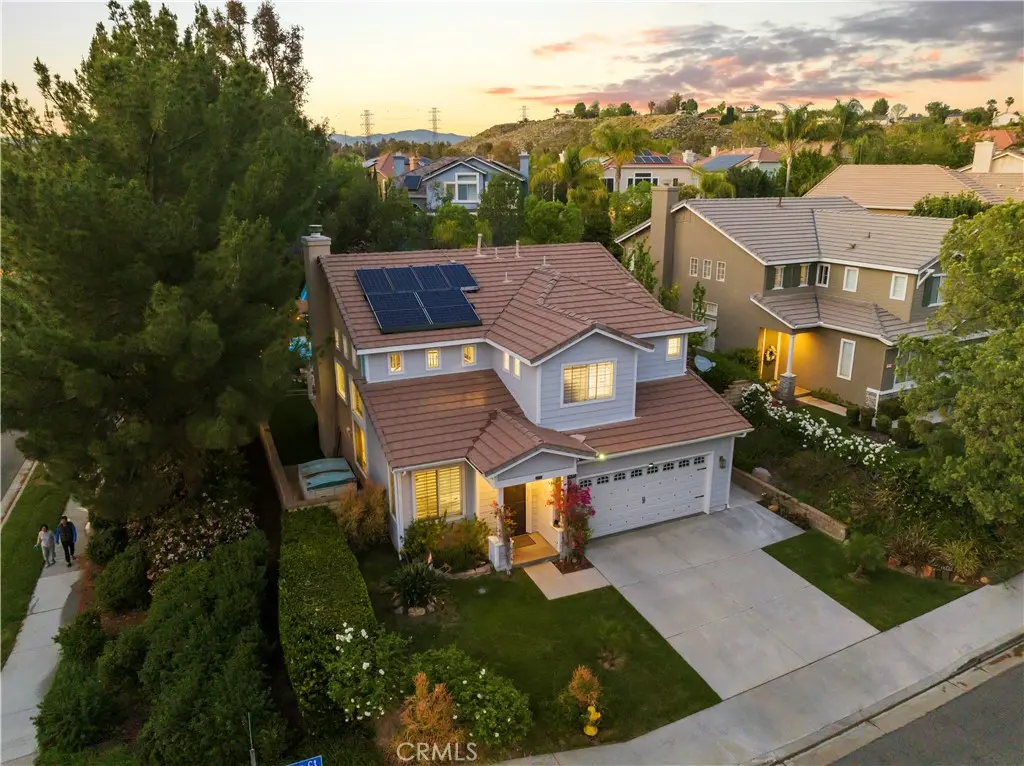
23233 Sageview Court
Property Overview
Experience refined living in one of Northpark’s most prestigious enclaves in a forest-like setting. This impeccably remodeled residence is ideally located just a short stroll from the award-winning North Park Elementary School and moments from the scenic beauty of Chesebrough Park. From the moment you enter, you are welcomed by soaring ceilings and an abundance of natural light that highlights the home’s sophisticated design. The main level is adorned with exquisite marble-inspired porcelain flooring, setting a tone of understated luxury throughout. At the heart of the home lies a beautifully appointed kitchen, thoughtfully designed with premium, designer-inspired ZLINE appliances, elegant cabinetry, and an expansive quartz island—perfect for both everyday living and upscale entertaining. The open-concept layout flows seamlessly into the spacious family room, all with effortless access to a spectacular backyard retreat. A desirable downstairs bedroom, paired with a fully upgraded bathroom featuring refined finishes, offers comfort and flexibility for guests or multigenerational living. A striking staircase with rich wood accents leads to the second floor, where wide-plank marble-inspired flooring continues the home’s cohesive, high-end aesthetic. A generous open loft overlooks the main living space, offering endless possibilities as a media room, executive office, fitness studio, or play area. The primary suite is a true sanctuary—expansive and serene, with dual sliding doors that open to a private, oversized deck overlooking the resort-style backyard, framed by lush greenery and swaying palms. The spa-inspired ensuite bath features a grand walk-in shower with custom tilework and thick glass enclosure, a dual-sink vanity with designer fixtures, and a dramatic backlit mirror and a stunning L-shaped walk-in closet. Addtionally, this home offers two well-appointed bedrooms and a fully remodeled bathroom featuring a dual-sink vanity and elegant backlit mirror. The backyard is surrounded by a lush hillside and mature trees, this private oasis offers the perfect blend of shade and sunshine. A sparkling pool with cascading waterfall serves as the focal point, complemented by an elevated spa and inviting firepit—ideal for evenings under the stars. Thoughtfully curated details such as a covered patio, ambient string lighting, artificial turf, and additional side yard space create a truly elevated outdoor living experience.
Home Details
- Property type
- Residential - Single Family Residence
- Year built
- 1996
- Living area
- 2,300 sq ft
- Lot size
- 7,007 sq ft
- Parking
- 4 spaces
- Garage
- 2 spaces
- Stories
- 2
- Days on market
- 56
- Cumulative days on market
- 77
- Full bathrooms
- 3
- MLS status
- Active
- Architectural style
- Mediterranean
Features & Amenities
Interior
- Breakfast Bar
- Balcony
- Ceiling Fans
- Cathedral Ceilings
- Eat In Kitchen
- High Ceilings
- In Law Floorplan
- Open Floorplan
- Pantry
- Quartz Counters
- Recessed Lighting
- Bedroom On Main Level
- Loft
- Primary Suite
- Walk In Closets
Appliances
- Six Burner Stove
- Built In Range
- Double Oven
- Dishwasher
- Electric Range
- Gas Range
- Microwave
- Range Hood
- Vented Exhaust Fan
- Water To Refrigerator
- Water Heater
Parking
- Direct Access
- Door Single
- Garage Faces Front
- Garage
Pool
- Filtered
- Gas Heat
- Heated
- Private
- Waterfall
- Association
Lot
- Back Yard
- Corner Lot
- Cul De Sac
- Front Yard
- Gentle Sloping
- Sprinklers In Rear
- Sprinklers In Front
- Lawn
- Landscaped
- Sprinklers Timer
Exterior
- Lighting
- Rain Gutters
Community, Schools & Utilities
Community
- Subdivision
- Greystone Collection (GRCO)
- Association
- Northpark HOA
- HOA fee
- $59 monthly
- Fireplace
- Yes
- Private pool
- Yes
- View
- CityLights,Hills,Valley,TreesWoods
Schools
- School district
- William S. Hart Union
Utilities
- Heating
- Central
- Cooling
- CentralAir
- Water
- Private
- Sewer
- PublicSewer
Location & Neighborhood
Frequently Asked Questions About 23233 Sageview Court
Property type: Residential
What clients say
“Reza was the best agent we have ever worked with.”Russell & Susan McQueen
Get More Info
Crown Coastal Support Team
Direct support from our real estate team
Listing Agent
