

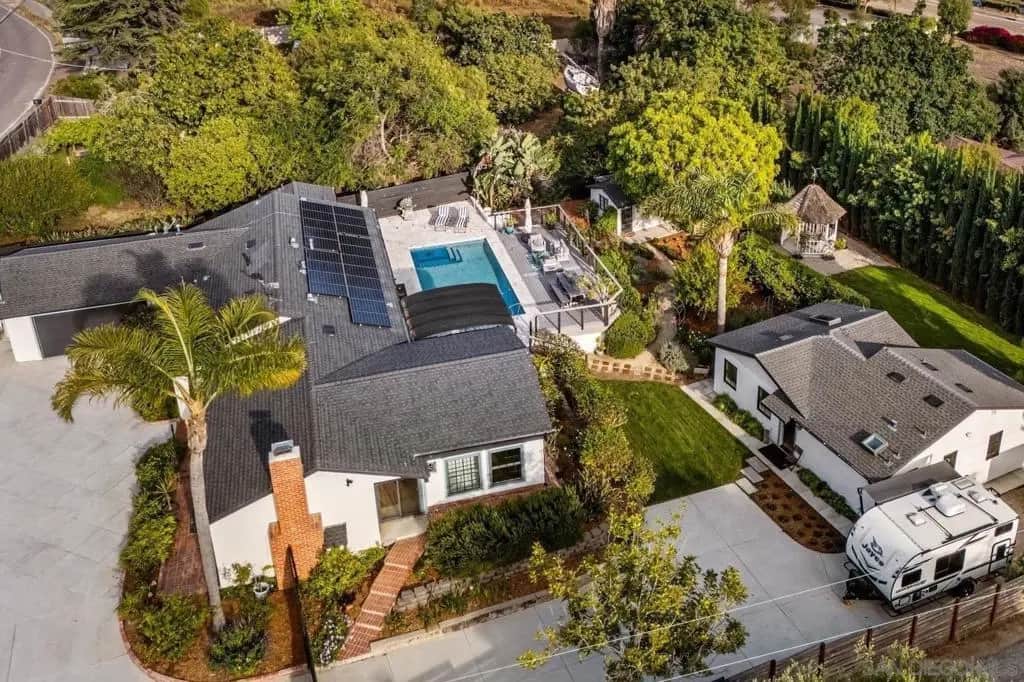
2335 Ivy Rd
Property Overview
Tucked behind private gates in the highly sought-after enclave of Fire Mountain, this extraordinary resort-inspired estate is the epitome of elevated coastal living. Situated on an expansive half-acre lot, this one-of-a-kind compound offers unmatched privacy, timeless design, and magazine-worthy style at every turn. Thoughtfully reimagined with impeccable attention to detail, the single-level main residence features 3 bedrooms and 2 beautifully curated bathrooms, blending warmth, sophistication, and effortless indoor-outdoor living. From the moment you arrive, soaring exposed beam ceilings, richly aged solid wood doors, Andersen windows, and wide-plank luxury vinyl flooring create an atmosphere that feels both refined and inviting. At the center of the home, a stunning chef’s kitchen serves as a true showpiece—designed for both entertaining and everyday luxury. A dramatic full-slab marble island anchors the space, complemented by a striking lava stone backsplash, ceramic farmhouse sink, timeless shaker cabinetry, and premium Thermador and Bosch stainless steel appliances. French doors open seamlessly to the resort-style backyard, filling the home with natural light and creating the ultimate indoor-outdoor lifestyle experience. The luxurious primary suite is a tranquil private retreat featuring serene pool views, a custom walk-in closet, and a spa-inspired ensuite complete with a marble-tiled shower, granite flooring, quartz countertops, and a jetted soaking tub. Two additional spacious bedrooms share a beautifully updated designer bathroom. The inviting living room is warmed by a cozy fireplace, while a light-filled sunroom offers the perfect setting for relaxing, entertaining, or enjoying the surrounding landscape year-round. Adding tremendous versatility and value, the fully remodeled detached guest house/ADU includes its own private entrance, full designer kitchen with marble countertops and stainless steel appliances, skylights, in-unit laundry, climate control, and a sleek walk-in shower—ideal for guests, multigenerational living, or premium rental income. A separate studio provides the perfect flex space for a gym, creative studio, or private office. The outdoor spaces are nothing short of spectacular. Designed to evoke the feeling of a private luxury resort, the grounds feature a sparkling pool, spa, outdoor shower, multiple dining and lounge areas, sprawling lawn, and lush mature landscaping filled with succulents, roses, plumeria, camellia, stately cypress trees, and abundant fruit trees. A charming gazebo completes this serene backyard oasis. Additional amenities include owned solar, HVAC, tankless water heaters, an electronic gated entrance, and ample RV and boat parking. Ideally located just minutes from Carlsbad Village, world-class beaches, renowned dining, shopping, and entertainment, this exceptional property offers a rare opportunity to own a truly unforgettable coastal retreat. More than just a home, this is a private sanctuary designed for luxurious everyday living—an irreplaceable Fire Mountain estate that must be experienced to be fully appreciated.
Home Details
- Property type
- Residential - Single Family Residence
- Year built
- 1953
- Living area
- 2,940 sq ft
- Lot size
- 22,215 sq ft
- Parking
- 8 spaces
- Garage
- 2 spaces
- Stories
- 1
- Days on market
- 32
- Full bathrooms
- 3
- MLS status
- Active
- Zoning
- R-1:SINGLE
Features & Amenities
Interior
- Beamed Ceilings
- Built In Features
- Ceiling Fans
- Cathedral Ceilings
- High Ceilings
- Open Floorplan
- Pantry
- Stone Counters
- Track Lighting
- All Bedrooms Down
- Bedroom On Main Level
- Entrance Foyer
- Main Level Primary
- Walk In Closets
Appliances
- Six Burner Stove
- Built In
- Convection Oven
- Counter Top
- Double Oven
- Dishwasher
- Energy Star Qualified Appliances
- Electric Cooktop
- Electric Oven
- Gas Cooking
- Disposal
- Ice Maker
- Microwave
- Refrigerator
- Range Hood
- Self Cleaning Oven
- Water Softener
- Vented Exhaust Fan
- Water Purifier
Parking
- Direct Access
- Door Single
- Driveway
- Electric Gate
- Garage Faces Front
- Garage
- Garage Door Opener
- Gated
- Uncovered
Pool
- Gunite
- Gas Heat
- Heated
- In Ground
- Pebble
- Private
- Salt Water
- Tile
Lot
- Drip Irrigation Bubblers
- Sprinklers Manual
Community, Schools & Utilities
Community
- Subdivision
- Oceanside
- Fireplace
- Yes
- Private pool
- Yes
- View
- ParkGreenbelt,Mountains,Pool,TreesWoods
Utilities
- Heating
- ForcedAir,NaturalGas,SeeRemarks,Zoned
- Cooling
- CentralAir,EvaporativeCooling,EnergyStarQualifiedEquipment,HighEfficiency,WholeHouseFan,Zoned
- Water
- Public
Location & Neighborhood
Frequently Asked Questions About 2335 Ivy Rd
Property type: Residential
What clients say
“Reza was the best agent we have ever worked with.”Russell & Susan McQueen
Get More Info
Crown Coastal Support Team
Direct support from our real estate team
Enquiry form loads as you reach this section.
Listing Agent
