

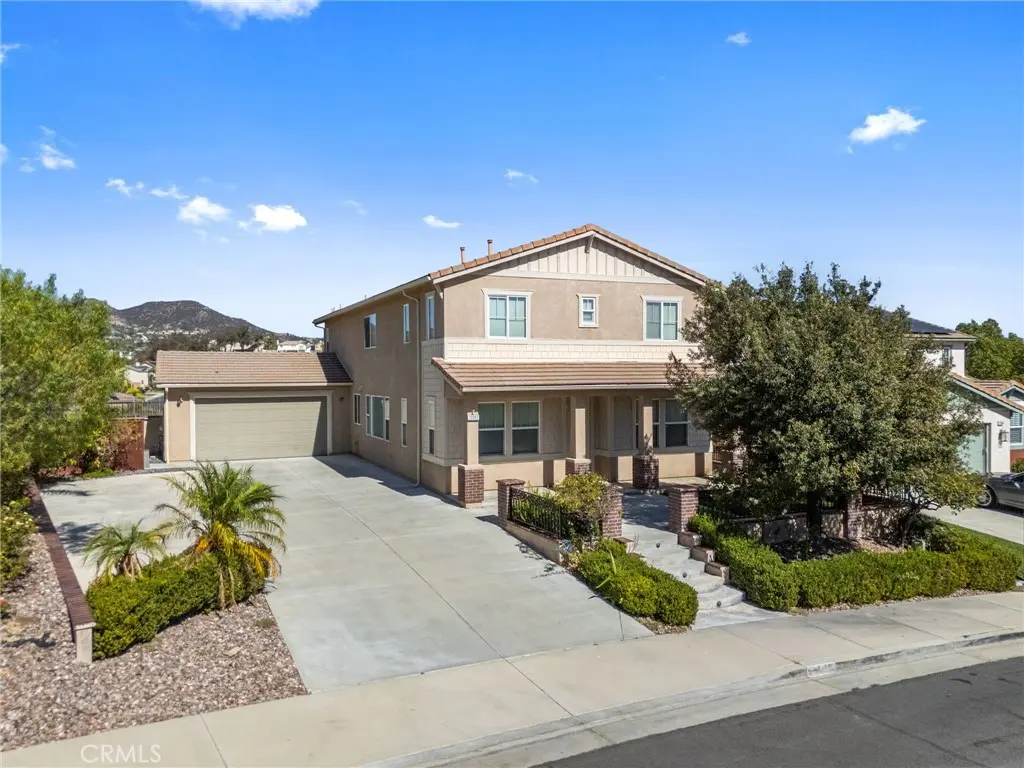
23352 Caliente Springs
Property Overview
VERY WELL-DESIGNED FLOOR PLAN WITH ONE BEDROOM AND ONE FULL BATH DOWNSTAIRS! UPSTAIRS COMPLETE WITH FOUR BEDROOMS, TWO FULL BATHS, AN INDEPENDENT LAUNDRY ROOM WITH WASHER/DRYER INCLUDED! MASTER SUITE PROVIDES PRIVATE BALCONY, MASSIVE WALK-IN CLOSET, AND LIBRARY RETREAT! OPEN CONCEPT KITCHEN WITH LARGE ISLAND, FRIDGE, AND MERGES TO FAMILY ROOM WITH WOOD BURNING FIREPLACE! BACKYARD FEATURES STAMPED CONCRETE, PEBBLE-TEC POOL WITH TANNING SHELF, IN GROUND WATERFALL SPA, AND NEIGHBORHOOD HILLSIDE VIEWS! HOME IS SET BACK ABOVE THE STREET WITH TWO CAR GARAGE AND EXTRA-LONG DRIVEWAY! THIS HOME IS JUST WAITING FOR YOUR PERSONAL TOUCH! INTEREST RATE BUY DOWN AVAILABLE! CALL TODAY!
Home Details
- Property type
- Residential - Single Family Residence
- Year built
- 2004
- Living area
- 3,179 sq ft
- Lot size
- 8,276 sq ft
- Parking
- 2 spaces
- Garage
- 2 spaces
- Stories
- 2
- Days on market
- 1
- Full bathrooms
- 3
- MLS status
- Active
Features & Amenities
Interior
- Breakfast Bar
- Breakfast Area
- Separate Formal Dining Room
- Granite Counters
- Open Floorplan
- Bedroom On Main Level
Appliances
- Refrigerator
- Dryer
- Washer
Pool
- Fenced
- In Ground
- Pebble
- Private
Lot
- Front Yard
Community, Schools & Utilities
Community
- Fireplace
- Yes
- Private pool
- Yes
- View
- Hills,TreesWoods
Schools
- School district
- Murrieta
Utilities
- Heating
- Central
- Cooling
- CentralAir
- Water
- Public
- Sewer
- PublicSewer
Location & Neighborhood
Frequently Asked Questions About 23352 Caliente Springs
Property type: Residential
What clients say
“Reza was the best agent we have ever worked with.”Russell & Susan McQueen
Get More Info
Crown Coastal Support Team
Direct support from our real estate team
Listing Agent
