

23549 Cherry
Property Overview
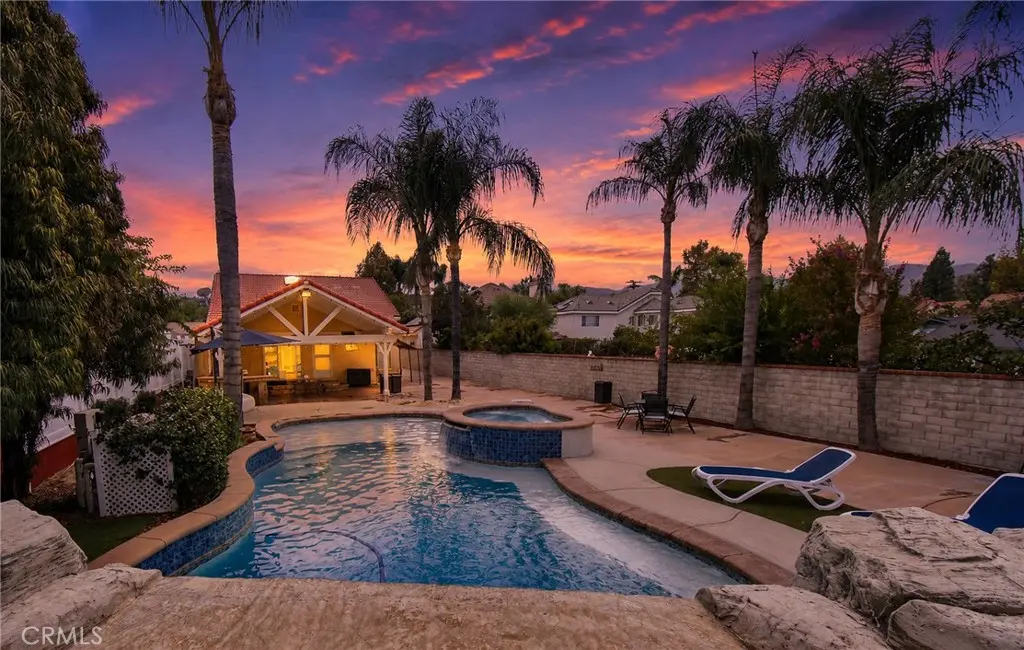
Buyer Opportunity: Seller will consider an interest-rate buy-down with an acceptable offer. Contact the listing agent today for details and schedule your private tour before this exceptional Happy Valley estate is gone. Custom Happy Valley Pool Estate with RV Access, Detached Three-Car Garage, and ADU Potential. Discover the space, privacy, and resort-style amenities of this exceptional two-story custom pool estate in the heart of Happy Valley. Set on an impressive 14,639 sqft. lot with true RV access and a detached three-car garage, the residence offers 6 bedrooms, 5 bathrooms, plus flexible living and work spaces. Inside, find plantation shutters, new wood-style flooring, fresh interior paint, LED can lighting, and refreshed bathrooms. At the center of the home, the remodeled chef’s kitchen pairs style with performance with an oversized island with seating for six, self-closing cabinetry, pot filler, double oven with eight burners, stainless steel refrigerator, farmhouse sink, warming drawers, USB outlets, discreet under-counter receptacles, and designer finishes. A reimagined pantry and laundry room add custom cabinetry, a folding station, and a butler-style counter, while the updated bar area and built-in office enhance functionality. Outside, a resort-style retreat awaits. The spacious covered patio features a gas barbecue grill, mini refrigerator, and electrical for effortless alfresco dining and year-round entertaining. The newer pool offers an approximately 9-foot depth, generous Jacuzzi, Baja shelf, two umbrella sleeves, and a tranquil waterfall, surrounded by mature trees, a privacy wall, and an expansive backyard designed for relaxing and gathering. Additional highlights include dual AC systems serving the upper and lower levels, a tankless water heater, an app-controlled sprinkler system, multiple attic storage areas, two linen closets, and under-stair storage. The detached three-car garage adds outstanding flexibility with a full bath, kitchen, gas hookups, and potential ADU conversion. A dedicated RV parking area with hookups and a dump station, along with generous backyard parking, provides space for recreational vehicles and other toys. Homes offering this combination of space, privacy, parking, upgrades, and lifestyle amenities are rarely available in Happy Valley. Don’t let this rare Happy Valley opportunity pass you by—schedule your private showing today and come experience the space, privacy, and resort-style lifestyle for yourself.
Home Details
- Property type
- Residential - Single Family Residence
- Year built
- 1948
- Living area
- 3,022 sq ft
- Lot size
- 14,644 sq ft
- Parking
- 13 spaces
- Garage
- 3 spaces
- Stories
- 2
- Days on market
- 33
- Full bathrooms
- 5
- MLS status
- Active
- Architectural style
- Custom
Features & Amenities
Interior
- Breakfast Bar
- Built In Features
- Block Walls
- Ceiling Fans
- Separate Formal Dining Room
- Eat In Kitchen
- High Ceilings
- Open Floorplan
- Pantry
- Recessed Lighting
- Storage
- Track Lighting
- Two Story Ceilings
- Bar
- Dressing Area
- Entrance Foyer
- Main Level Primary
- Primary Suite
- Walk In Pantry
- Walk In Closets
Appliances
- Double Oven
- Disposal
- Gas Range
- Ice Maker
- Microwave
- Refrigerator
- Self Cleaning Oven
- Tankless Water Heater
- Water Heater
- Warming Drawer
- Dryer
- Washer
Parking
- Concrete
- Door Multi
- Driveway Level
- Driveway
- Electric Gate
- Garage
- Garage Door Opener
- Gated
- Oversized
- Paved
- Private
- Garage Faces Rear
- Rv Hook Ups
- Rv Gated
- Rv Access Parking
- One Space
- Storage
- Workshop In Garage
Pool
- Gunite
- Gas Heat
- Heated
- In Ground
- Private
- Salt Water
- Waterfall
Lot
- Zero To One Unit Acre
- Back Yard
- Sprinklers In Rear
- Sprinklers In Front
- Lawn
- Landscaped
- Near Park
- Near Public Transit
- Paved
- Rectangular Lot
- Sprinklers Timer
- Sprinklers On Side
- Sprinkler System
- Street Level
- Yard
Exterior
- Barbecue
- Lighting
Community, Schools & Utilities
Community
- Subdivision
- Happy Valley (HPVY)
- Fireplace
- Yes
- Private pool
- Yes
- View
- Mountains
Schools
- School district
- William S. Hart Union
Utilities
- Heating
- Central,Fireplaces,NaturalGas
- Cooling
- CentralAir,Electric,WallWindowUnits
- Electric
- Volts220InGarage
- Water
- Public
- Sewer
- PublicSewer
Location & Neighborhood
Frequently Asked Questions About 23549 Cherry
Property type: Residential
What clients say
“Reza was the best agent we have ever worked with.”Russell & Susan McQueen
Get More Info
Crown Coastal Support Team
Direct support from our real estate team
Listing Agent
