

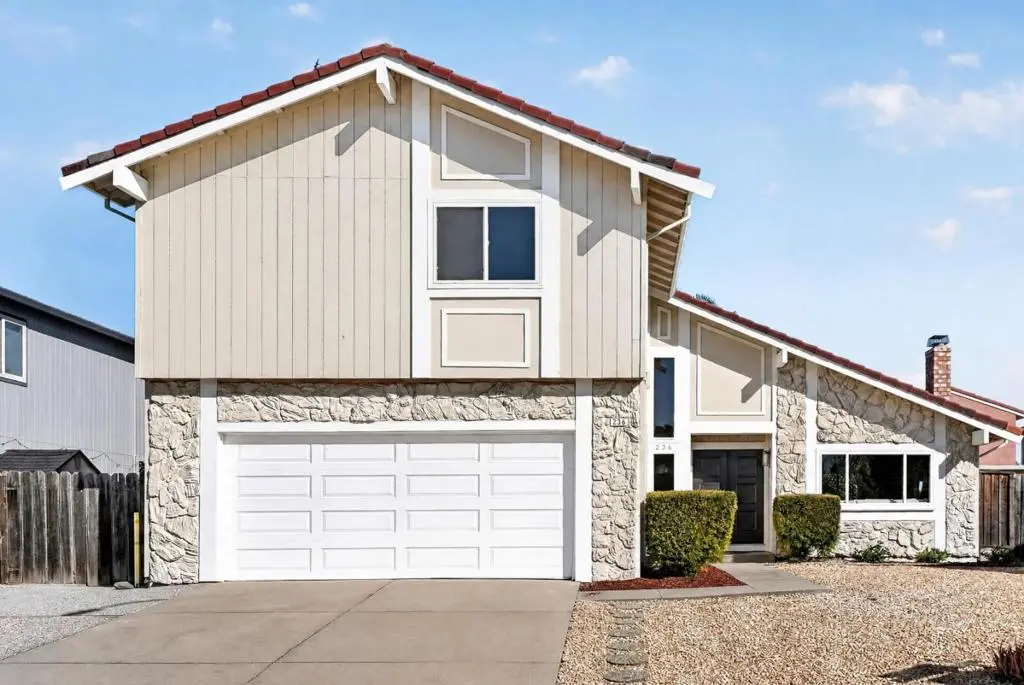
236 Ottawa Way
Property Overview
Welcome to this beautifully reimagined 5-bedroom, 4-bath home offering approximately 2,219 sq ft of living space on a generous 6,262 sq ft lot. Step inside to a bright, spacious living room filled with abundant natural light and designed for both comfortable everyday living and effortless entertaining. The home has been thoughtfully updated from top to bottom with fresh interior and exterior paint, new flooring, a fully remodeled kitchen, and four beautifully renovated bathrooms-all brought together with a cohesive, modern aesthetic. The stylish kitchen features new cabinetry, countertops, backsplash, fixtures, and appliances, while multiple living and dining areas provide flexibility for todays lifestyle. Central air conditioning adds year-round comfort. A permitted addition includes one bedroom and one bathroom, creating valuable space for guests, extended family, or a private home office. Conveniently located within the highly sought-after Irvington school district, including 10/10-rated Irvington High School. Move-in ready and waiting for its next owner-come experience the space, style, and warmth of this exceptional Fremont home.
Home Details
- Property type
- Residential - Single Family Residence
- Year built
- 1977
- Living area
- 2,219 sq ft
- Lot size
- 6,262 sq ft
- Parking
- 2 spaces
- Garage
- 2 spaces
- Days on market
- 12
- Full bathrooms
- 3
- Half bathrooms
- 1
- MLS status
- Active
- Zoning
- R
Community, Schools & Utilities
Community
- Fireplace
- Yes
Schools
- School district
- Fremont Unified
Utilities
- Cooling
- CentralAir
- Water
- Public
- Sewer
- PublicSewer
Location & Neighborhood
Frequently Asked Questions About 236 Ottawa Way
Property type: Residential
What clients say
“Reza was the best agent we have ever worked with.”Russell & Susan McQueen
Get More Info
Crown Coastal Support Team
Direct support from our real estate team
Listing Agent
