

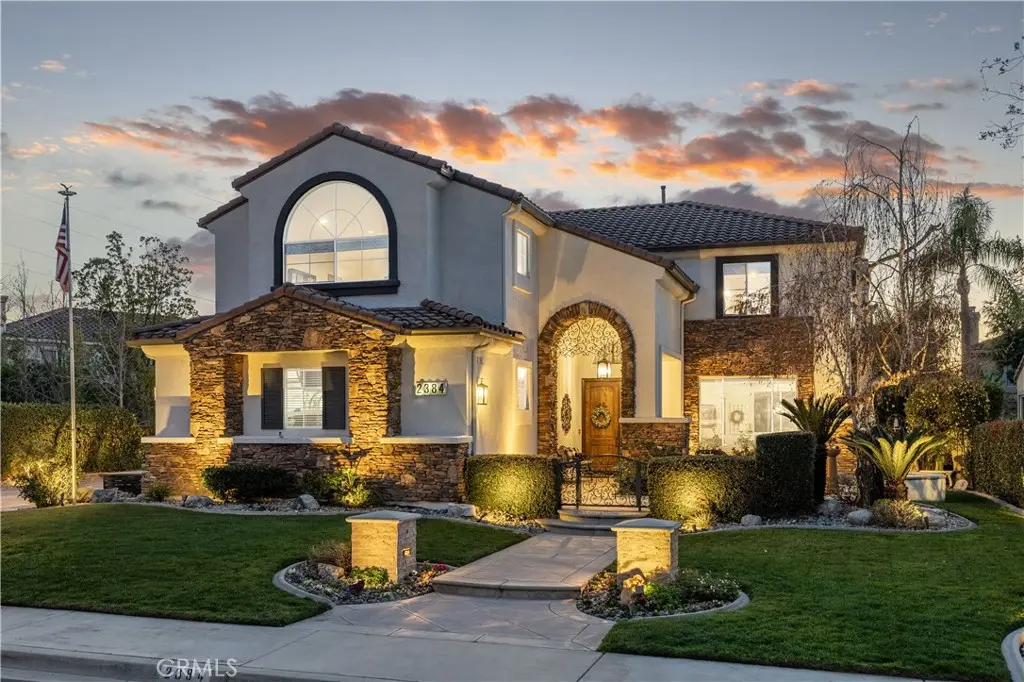
2384 Canyon Crest
Property Overview
Tucked behind the gates of La Verne Heights, this thoughtfully remodeled residence blends refined interiors with a resort-style outdoor setting. Layered stonework, accent lighting, and hardscape walkways guide you through a private courtyard to a covered, arched entry with custom double doors. Inside, a two-story foyer sets the tone with an arched transom window, chandelier, wide-plank LVP flooring, and crown molding throughout. A staircase with a mid-landing, wood handrail, and dark metal balusters adds architectural presence. The living and dining rooms are filled with natural light, with the dining space highlighted by a modern chandelier and oversized mirror. The kitchen opens seamlessly to the family room and features Corian countertops, warm wood cabinetry, a glass tile backsplash, and stainless steel appliances including double ovens, gas cooktop, and built-in microwave. A center island with bar seating and pendant lighting anchors the space, while the breakfast nook—framed by multiple windows and a glass door—offers direct access to the backyard. The family room centers around a stacked-stone fireplace with built-in media cabinetry and views of the outdoor living areas beyond. The main level is completed by a private office or optional fourth bedroom, a full bathroom with walk-in shower, and an indoor laundry room with sink and storage. Upstairs, an expansive bonus room with vaulted ceilings and recessed LED lighting provides flexible use as a media room, game room, or secondary living space. The primary suite serves as a private retreat, featuring crown molding, plush carpet, abundant natural light, and an adjoining sitting area with gas fireplace. The spa-inspired primary bath includes dual vanities with granite countertops, a dedicated makeup station, a soaking tub beneath a large window, and a glass-enclosed walk-in shower with custom tile work. Two additional upstairs bedrooms are generously sized and share a well-appointed hall bath with dual sinks and a subway-tile tub/shower combination. Outdoors, a resort-style pool and raised spa with cascading water features and integrated lighting anchor the private backyard. Gated RV parking and tall, mature hedges surround the property, creating a secluded setting. Custom square-cut concrete hardscape defines multiple entertaining zones, including a covered Alumawood patio with lighting, built-in seating and fire pit, outdoor surround sound, and a built-in BBQ with grill and bar seating.
Home Details
- Property type
- Residential Lease - Single Family Residence
- Year built
- 1998
- Living area
- 3,412 sq ft
- Lot size
- 10,253 sq ft
- Parking
- 3 spaces
- Garage
- 3 spaces
- Stories
- 2
- Days on market
- 1
- Full bathrooms
- 2
- MLS status
- Active
Features & Amenities
Interior
- Breakfast Area
- Block Walls
- Crown Molding
- Separate Formal Dining Room
- Granite Counters
- Open Floorplan
- Recessed Lighting
- Bedroom On Main Level
- Walk In Closets
Appliances
- Dishwasher
- Gas Range
- Microwave
- Refrigerator
Parking
- Concrete
- Direct Access
- Driveway
- Garage
- Garage Door Opener
- Rv Hook Ups
- Rv Access Parking
Pool
- Gunite
- Heated
- In Ground
- Private
Lot
- Back Yard
- Front Yard
- Sprinklers In Front
- Landscaped
- Sprinklers Timer
Security
- Carbon Monoxide Detectors
- Smoke Detectors
Community, Schools & Utilities
Community
- Association
- La Verne Heights
- HOA fee
- $205 monthly
- Fireplace
- Yes
- Private pool
- Yes
- View
- Mountains
Schools
- School district
- Bonita Unified
Utilities
- Heating
- Central,ForcedAir
- Cooling
- CentralAir
- Water
- Private
- Sewer
- PublicSewer
Location & Neighborhood
Frequently Asked Questions About 2384 Canyon Crest
Property type: Residential Lease
What clients say
“Reza was the best agent we have ever worked with.”Russell & Susan McQueen
Get More Info
Crown Coastal Support Team
Direct support from our real estate team
Listing Agent
