

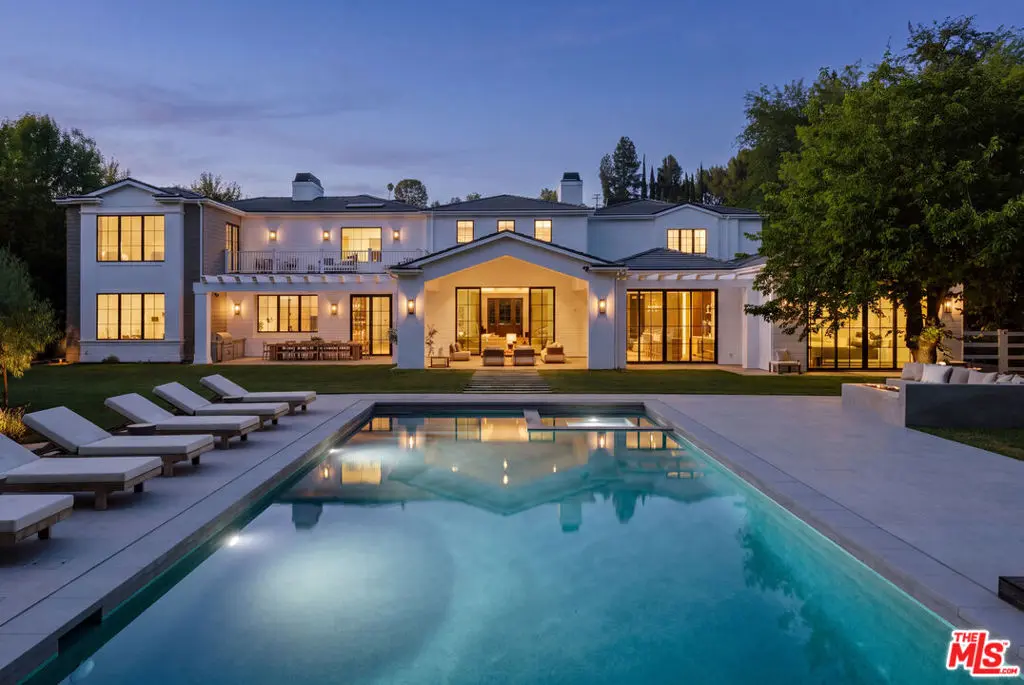
24044 Long Valley Road
Property Overview
Tucked behind the gates of Hidden Hills and surrounded by lush, mature landscaping, this remarkable estate unfolds across 1.4 acres, where grand-scale living meets the ease and beauty of the California lifestyle. Spanning approximately 16,215 square feet, including a 931-square-foot guest house, the residence is filled with natural light and thoughtfully designed to blur the line between indoors and out. At the heart of the home, a restaurant-caliber chef's kitchen with dual islands, counter seating, and a generous breakfast area flows into the expansive family room, where walls of glass open to the grounds and a dramatic two-sided fireplace connects to an adjoining lounge and game room with wet bar. A formal dining room with refrigerated wine wall and butler's pantry sets the stage for elegant entertaining, while a private office with custom built-ins, state-of-the-art theater with fabric-wrapped acoustic walls, and impressive wellness suite with gym, steam shower, sauna, and walls of glass opening to the outdoors elevate everyday living. Six generous en suite bedrooms include four upstairs and two on the main level. The primary suite is a serene retreat of its own, complete with a fireplace, sitting area, spa-like bath with dual showers and soaking tub, expansive custom closets, and a private balcony overlooking the grounds. Outside, the property transforms into a private resort, framed by sweeping lawns and mature trees, with a sparkling pool and oversized Baja shelf, expansive spa, covered outdoor living and dining, full barbecue center, fire pit lounge, and picturesque guest house. A circular driveway and four-car garage with epoxy floors complete the estate. Set along one of Hidden Hills' most coveted streets and just a short stroll from the community center, tennis courts, pool, and recreation facilities, this exceptional residence captures the privacy, beauty, and relaxed sophistication that make Hidden Hills one of Southern California's most treasured enclaves.
Home Details
- Property type
- Residential - Single Family Residence
- Year built
- 2025
- Living area
- 16,215 sq ft
- Lot size
- 1.40 acres
- Parking
- 8 spaces
- Garage
- 4 spaces
- Days on market
- 17
- Full bathrooms
- 7
- Half bathrooms
- 2
- MLS status
- Active
- Zoning
- HHRAS1*
Features & Amenities
Interior
- Breakfast Bar
- Separate Formal Dining Room
- Eat In Kitchen
- High Ceilings
- Recessed Lighting
- Bar
- Walk In Closets
Appliances
- Barbecue
- Double Oven
- Dishwasher
- Gas Cooktop
- Gas Oven
- Microwave
- Oven
- Range
- Refrigerator
- Range Hood
- Dryer
- Washer
Parking
- Circular Driveway
- Driveway
- Garage
- Guest
- Private
Pool
- Heated
- In Ground
- Private
- Association
Lot
- Back Yard
- Horse Property
- Lawn
- Landscaped
- Yard
Exterior
- Fire Pit
Security
- Gated With Guard
Community, Schools & Utilities
Community
- New construction
- Yes
- Fireplace
- Yes
- Private pool
- Yes
- View
- Hills,Pool,TreesWoods
Utilities
- Heating
- Central
- Cooling
- CentralAir
- Sewer
- Other
Location & Neighborhood
Frequently Asked Questions About 24044 Long Valley Road
Property type: Residential
What clients say
“Reza was the best agent we have ever worked with.”Russell & Susan McQueen
Get More Info
Crown Coastal Support Team
Direct support from our real estate team
Listing Agent
