

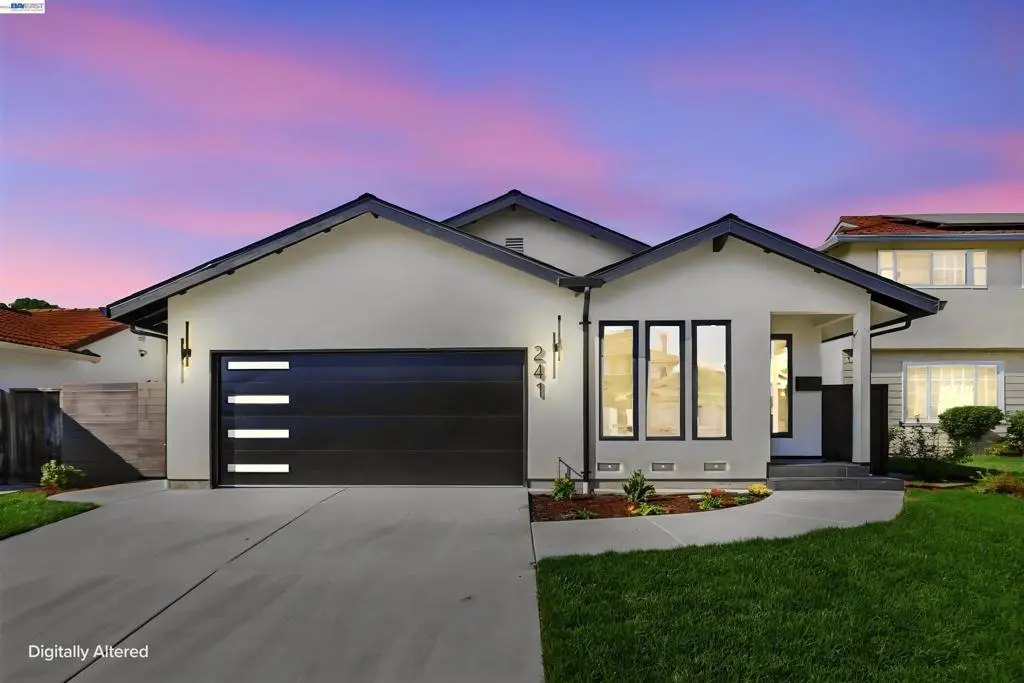
241 Evergreen Way
Property Overview
Completely Reimagined Luxury in the Heart of Milpitas. Extensively expanded and remodeled from the ground up, this east-facing home delivers luxury and class with the finest finishes in the industry. Offering 1,626 sq ft of all-new living space, it fills every corner with natural light. All 3 bedrooms feature their own luxurious en-suite baths. 12-ft-wide Milgard retractable doors open the living space to the backyard, bringing true California indoor-outdoor living into your home. The top-of-the-line kitchen showcases a waterfall island and a wet bar, blending style with function. Premium details throughout: Level 5 smooth wall finish, engineered hardwood floors, 3 remote-controlled skylights, Andersen windows, solid-core doors, and a stunning LED accent wall highlighted by Taj Mahal quartz. Top-of-the-line professional appliances. Outside, enjoy all-new landscaping, a new driveway, backyard pavers, and smooth acrylic stucco. Steps from the park and within walking distance of top-rated Zanker Elementary School. Interior designed to perfection. A MUST SEE!
Home Details
- Property type
- Residential - Single Family Residence
- Year built
- 1968
- Living area
- 1,626 sq ft
- Lot size
- 5,100 sq ft
- Parking
- 2 spaces
- Garage
- 2 spaces
- Days on market
- 1
- Full bathrooms
- 3
- MLS status
- Active
- Architectural style
- Contemporary
Features & Amenities
Interior
- Breakfast Area
Appliances
- Gas Water Heater
Parking
- Garage
Pool
- None
Lot
- Back Yard
- Front Yard
- Sprinklers In Rear
- Sprinklers In Front
- Sprinklers Timer
- Sprinklers On Side
- Street Level
- Yard
Community, Schools & Utilities
Community
- Subdivision
- STARLIGHT PINES
- Association
- NOT LISTED
- HOA fee
- $369 annually
Utilities
- Heating
- ForcedAir,HeatPump
- Cooling
- CentralAir
Location & Neighborhood
Frequently Asked Questions About 241 Evergreen Way
Property type: Residential
What clients say
“Reza was the best agent we have ever worked with.”Russell & Susan McQueen
Get More Info
Crown Coastal Support Team
Direct support from our real estate team
Enquiry form loads as you reach this section.
Listing Agent
