

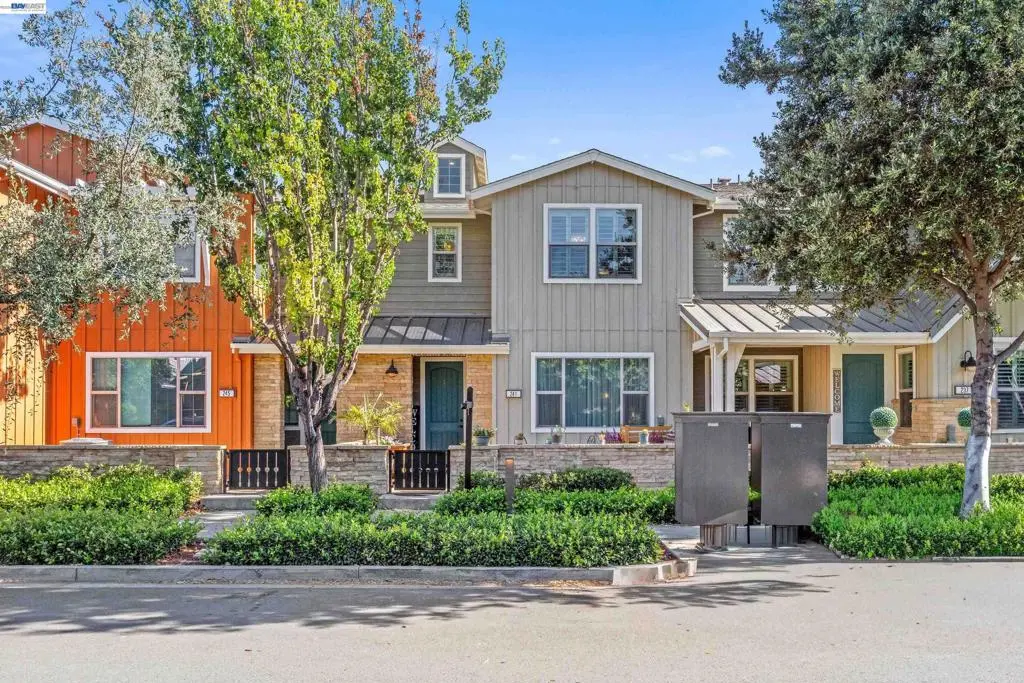
241 Fennel Way
Property Overview
Enjoy resort-style living at Sage in this beautifully upgraded 3 bedroom, 2.5 bath Tranquility Plan 1. Thoughtfully designed with an open-concept floor plan, this home features a spacious great room, engineered hardwood flooring, designer finishes, and abundant natural light throughout. The gourmet kitchen offers premium appliances, quartz countertops, and modern cabinetry, seamlessly connecting to the living and dining areas. Upstairs, a versatile flex space provides endless possibilities as a home office, playroom, or whatever best suits your lifestyle. The spacious primary suite offers a relaxing retreat with a walk-in closet and beautifully appointed bath. Additional upgrades include custom window treatments, a tankless water heater, water filtration system, and overhead garage storage. Residents enjoy exceptional community amenities, including a clubhouse, pool, fitness center, playground, community garden, bocce ball courts and more. Conveniently located near Cayetano Park, a short drive to downtown Livermore, wineries, and easy access to I- 580.
Home Details
- Property type
- Residential - Condominium
- Year built
- 2016
- Living area
- 1,646 sq ft
- Parking
- 2 spaces
- Garage
- 2 spaces
- Days on market
- 34
- Full bathrooms
- 2
- Half bathrooms
- 1
- MLS status
- Active
- Architectural style
- Contemporary
Features & Amenities
Interior
- Eat In Kitchen
Appliances
- Dryer
- Washer
Parking
- Garage
- One Space
Pool
- In Ground
- Association
Lot
- Street Level
Community, Schools & Utilities
Community
- HOA fee
- $477 monthly
Utilities
- Heating
- ForcedAir
- Cooling
- CentralAir
Location & Neighborhood
Frequently Asked Questions About 241 Fennel Way
Property type: Residential
What clients say
“Reza was the best agent we have ever worked with.”Russell & Susan McQueen
Get More Info
Crown Coastal Support Team
Direct support from our real estate team
Listing Agent
