
241 Georgia Lane
Property Overview
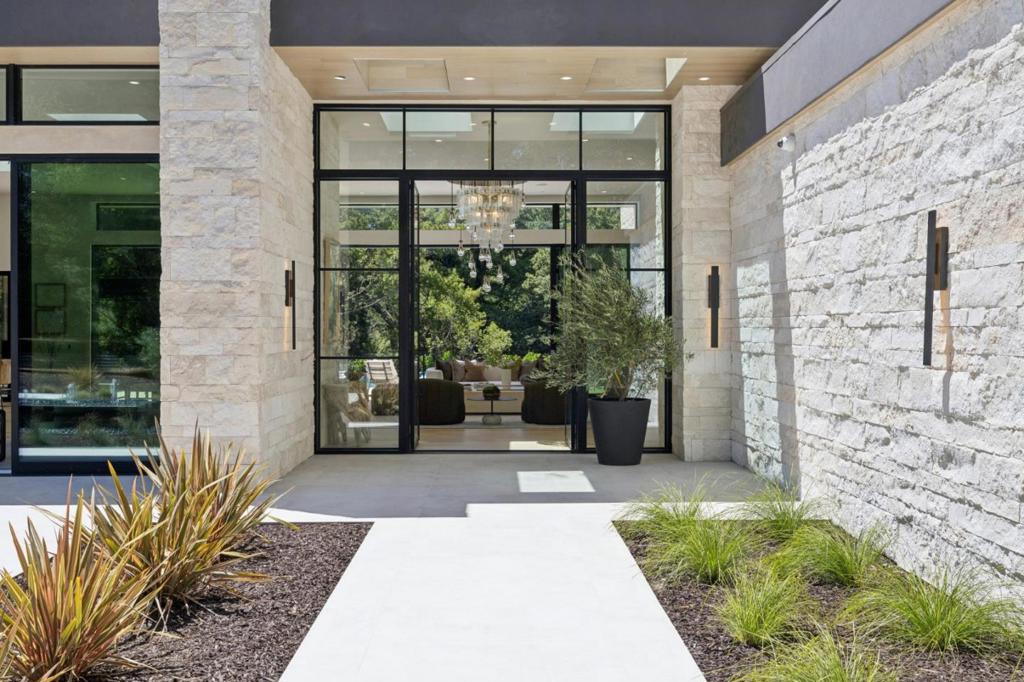
Nearly one acre of level grounds sets the stage for this exceptional new home, defined by clean lines, sophisticated materials, and seamless indoor-outdoor living. White oak floors, soaring ceilings, and walls of glass enhance the light-filled interiors that open to the rear grounds where an infinity-edge pool and spa invite entertaining and recreational enjoyment. A tremendous great room anchors the design, complemented by a stunning kitchen, a separate caterers kitchen, and a temperature-controlled wine cellar. A lower-level recreation room with full bar adds flexibility for gatherings and leisure. The main home offers five en suite bedrooms and a half-bath across two levels, including a luxurious primary suite with fireplace and spa-inspired bath. A separate guest house provides additional living space with its own kitchen and private accommodations. Solar power, Tesla Powerwalls, and Lutron home automation enhance comfort and efficiency, all within the highly regarded Portola Valley school district and just minutes from the town center and miles of hiking and biking trails. Square Footage: Main Residence 5,686 | Guest House 800 | Garage 756 | Total 7,242
Home Details
Interior Spaces & Features
Community & Neighborhood
Subdivision
No subdivision info
Amenities
No specific amenities listed
Recreation
Recreation info not available
Location & Neighborhood
Frequently Asked Questions
Homeowner resources
Certified San Diego home inspectors
Schedule an inspectionTrusted local movers
Get a quoteCA homeowners insurance
Get a quoteDisclosure: We may have a referral relationship with selected providers.
Get More Info
Crown Coastal Support Team
Responds within 2 hours
“Reza was the best agent we have ever worked with.”— Russell & Susan McQueen
Listing Agent
