

2412 E Encanto Paseo
Property Overview
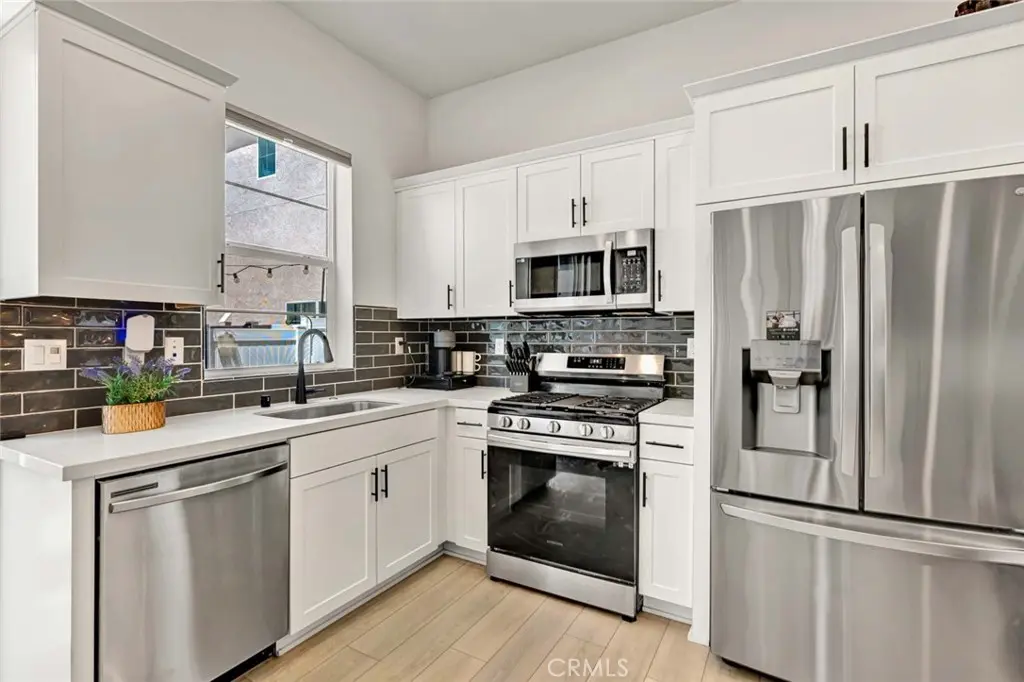
NEW PRICE $499,000!Seller offering up to $10,000 toward buyer's 2-1 interest-rate buydown,or allowable closing costs w/an accepted offer,subject to lender approval.All this on a home that already has over $21,000 of improvements that’s BETTER than brand new!Fully detached 2023 home with paid solar, finished backyard,window treatments, refrigerator, washer/dryer, & smart-home features already included. Ask your lender which use of the credit benefits you most.Practically brand new,but better!!Built in 2023,this FULLY detached NUVO Parkside Fully Automated Smart home offers what new construction can't—thousands of dollars in completed upgrades already in place,including fully paid solar,professional backyard landscaping,premium window treatments,& finishing touches that make this home truly move-in ready.In a quiet, private location,this home welcomes w/ a beautiful front door,w/ Ring® video doorbell & keypad access,starting w/ vinyl plank flooring,12 ft ceilings,recessed lighting & abundant natural light.The kitchen is the centerpiece w/Quartz countertops,designer tile backsplash,oversized S/S sink,Samsung S/S 5-burner range,Samsung dishwasher,S/S microwave,Shaker cabinetry,& oversized double-door pantry.Kitchen flows seamlessly into the spacious living area,complete w/media connections & window treatments,perfect for everyday living/entertaining.Sliding glass doors open to a backyard rarely found in newer homes.Designed for low maintenance & year-round enjoyment,the Patio features artificial turf,decorative lighting,relaxing water fountain & flowering landscape,vinyl fencing,& convenient side-gate access—perfect for indoor-outdoor living.Upstairs,spacious loft provides an ideal home office,or flex space for remote work.The primary suite offers a generous 12' x 12' layout,designer ceiling fan,window treatments,& a beautifully appointed bathroom w/ dual sinks,walk-in shower,tiled walls,& glass enclosure.The 2nd bedroom has its own ceiling fan,window coverings,& adjacent full bath w/ upgraded fixtures.A convenient upstairs laundry includes stackable washer/dryer.The low HOA includes resort-style amenities:a pool,clubhouse,fitness center,parks,playgrounds,picnic areas,& parking.The highly anticipated 340-acre Ontario Grand Park is planned to include athletic fields,playgrounds & 5,000-seat outdoor amphitheater & more.This home delivers the modern design buyers want w/out the added expense,delays,& post-closing costs typically required w/ a brand-new purchase.
Home Details
- Property type
- Residential - Condominium
- Year built
- 2023
- Living area
- 1,018 sq ft
- Lot size
- 1,000 sq ft
- Parking
- 2 spaces
- Garage
- 1 spaces
- Stories
- 2
- Days on market
- 82
- Full bathrooms
- 2
- Half bathrooms
- 1
- MLS status
- Active
Features & Amenities
Interior
- Breakfast Area
- Ceiling Fans
- Quartz Counters
- Recessed Lighting
- Loft
Appliances
- Dishwasher
- Gas Range
- Microwave
- Tankless Water Heater
Parking
- Door Single
- Garage
- One Space
Pool
- Association
Lot
- Garden
Exterior
- Rain Gutters
Community, Schools & Utilities
Community
- Association
- Nuvo Parkside
- HOA fee
- $212 monthly
- View
- Mountains,Neighborhood
Schools
- School district
- Chaffey Joint Union High
Utilities
- Heating
- Central
- Cooling
- CentralAir
- Electric
- PhotovoltaicsSellerOwned
- Water
- Public
- Sewer
- SewerTapPaid
Location & Neighborhood
Frequently Asked Questions About 2412 E Encanto Paseo
Property type: Residential
What clients say
“Reza was the best agent we have ever worked with.”Russell & Susan McQueen
Get More Info
Crown Coastal Support Team
Direct support from our real estate team
Listing Agent
