

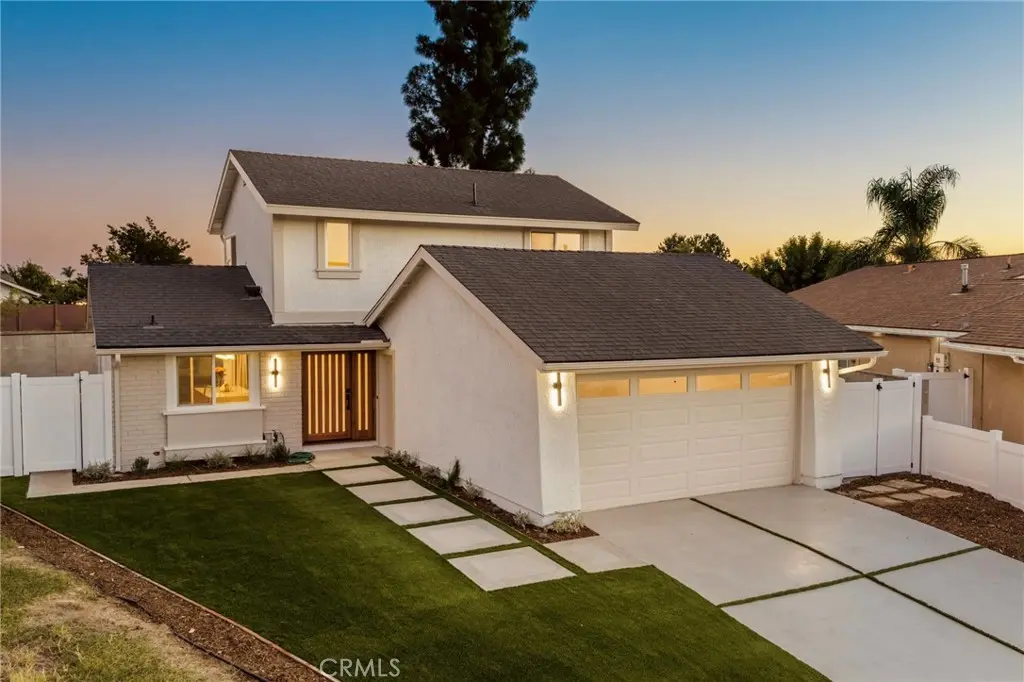
24236 Jagger Street
Property Overview
Welcome to this beautifully renovated Lake Forest home, tucked at the end of a quiet cul-de-sac just a short walk from the lake. Offering 3 bedrooms, 2 full baths and a versatile bonus room, the home blends soaring architecture, refined finishes, extensive upgrades and a flexible floor plan. A contemporary wood-and-glass entry door opens to cathedral ceilings, abundant natural light and a statement chandelier. The open kitchen features crisp cabinetry, quartz countertops, generous workspace and a seamless connection to the living room. Extensive improvements include a new 200-amp electrical panel, central A/C and furnace, ductwork, PEX plumbing, windows, interior and exterior doors, flooring, appliances, lighting, outlets and switches, plumbing fixtures, fresh interior and exterior paint, refreshed landscaping, vinyl fencing and epoxy garage flooring. A downstairs bedroom and spa-inspired full bath offer flexibility for guests, extended family or multigenerational living. Upstairs, two additional bedrooms are complemented by a modern full bathroom with dual sinks. A bonus room provides space for an office, lounge, playroom or fourth-bedroom alternative. The spacious backyard offers room to entertain, garden or unwind, with future ADU potential subject to city approval. The location is equally appealing, with convenient walking access to the lake and Lake Forest Beach & Tennis Club area, placing morning walks, evening strolls and the neighborhood’s distinctive lake-centered lifestyle close at hand. Close to shopping, dining, schools and freeway access, this home brings together cul-de-sac privacy, thoughtful design, substantial upgrades, flexible living and convenient access to one of Lake Forest’s most desirable neighborhood amenities.
Home Details
- Property type
- Residential - Single Family Residence
- Year built
- 1972
- Living area
- 1,540 sq ft
- Lot size
- 6,762 sq ft
- Parking
- 2 spaces
- Garage
- 2 spaces
- Stories
- 2
- Days on market
- 2
- Full bathrooms
- 2
- MLS status
- Active
- Architectural style
- Contemporary
Features & Amenities
Interior
- Breakfast Bar
- Eat In Kitchen
- Granite Counters
- High Ceilings
- Open Floorplan
- Recessed Lighting
- Two Story Ceilings
- Bedroom On Main Level
Appliances
- Six Burner Stove
- Refrigerator
Parking
- Direct Access
- Driveway
- Garage
Pool
- None
Lot
- Zero To One Unit Acre
- Cul De Sac
Community, Schools & Utilities
Community
- Subdivision
- Countryside (CI)
- Fireplace
- Yes
- View
- Neighborhood
Schools
- School district
- Saddleback Valley Unified
- Elementary school
- Olivewood
- Middle school
- Serano
- High school
- El Toro
Utilities
- Heating
- Central
- Cooling
- CentralAir
- Water
- Public
- Sewer
- PublicSewer
Location & Neighborhood
Frequently Asked Questions About 24236 Jagger Street
Property type: Residential
What clients say
“Reza was the best agent we have ever worked with.”Russell & Susan McQueen
Get More Info
Crown Coastal Support Team
Direct support from our real estate team
Listing Agent
