

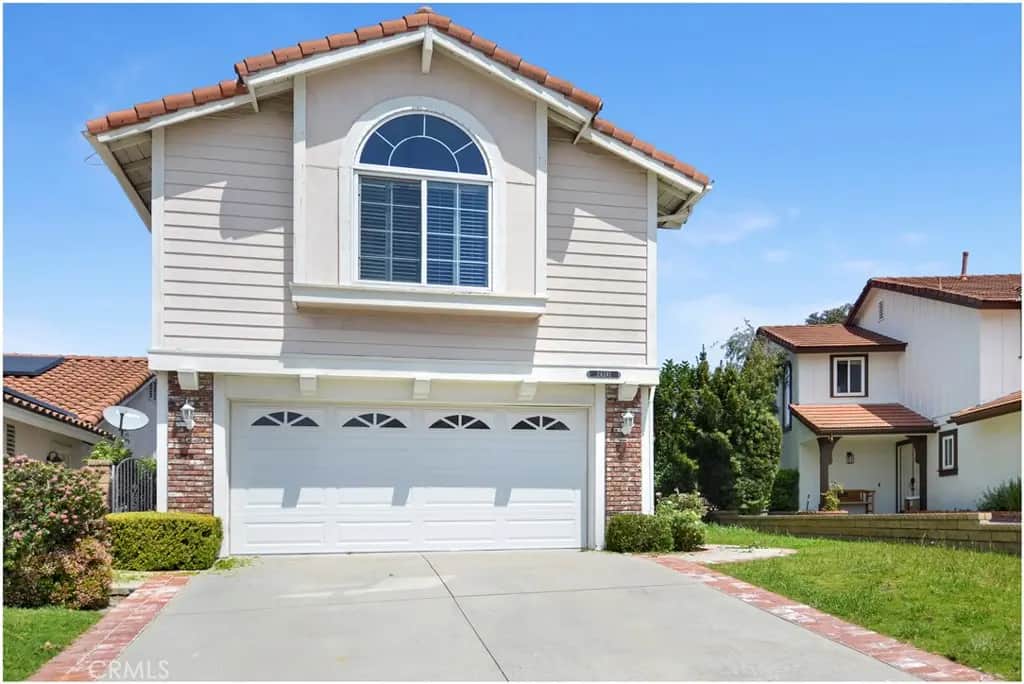
24241 Tama Lane
Property Overview
Wonderful 3-bedroom, 2.5-bath home located in the highly desirable Village Niguel community! As an added bonus, the main floor features a versatile flex room that can be used as a home office, den, or playroom. This light and bright open floor plan showcases soaring vaulted ceilings, a cozy fireplace in the family room, and a charming kitchen with a sunny breakfast nook. Neutral ceramic tile flooring flows throughout the main level, while beautiful warm hardwood flooring extends throughout the upstairs bedrooms. The spacious primary suite features vaulted ceilings, plantation shutters, a walk-in closet, and an en-suite bathroom. Two additional bedrooms and a full bath complete the upper level. Perfect for families, this home is conveniently located within walking distance of some of the area's highly regarded schools, making morning drop-offs and after-school activities a breeze. (Prospective tenants should verify school attendance boundaries.) Ideally situated in the heart of Village Niguel, this home also offers convenient access to shopping, dining, entertainment, Whole Foods, movie theaters, major freeways, and toll roads. This is an exceptional opportunity you won't want to miss!
Home Details
- Property type
- Residential Lease - Single Family Residence
- Year built
- 1988
- Living area
- 2,161 sq ft
- Lot size
- 4,000 sq ft
- Parking
- 2 spaces
- Garage
- 2 spaces
- Stories
- 2
- Days on market
- 102
- Full bathrooms
- 2
- Half bathrooms
- 1
- MLS status
- Active
Features & Amenities
Interior
- All Bedrooms Up
Appliances
- Dryer
- Washer
Pool
- Community
Lot
- Lawn
Community, Schools & Utilities
Community
- Subdivision
- Villa Niguel (VN)
- Fireplace
- Yes
- View
- None
Schools
- School district
- Capistrano Unified
Utilities
- Heating
- Central
- Cooling
- CentralAir
- Water
- Public
- Sewer
- PublicSewer
Location & Neighborhood
Frequently Asked Questions About 24241 Tama Lane
Property type: Residential Lease
What clients say
“Reza was the best agent we have ever worked with.”Russell & Susan McQueen
Get More Info
Crown Coastal Support Team
Direct support from our real estate team
Enquiry form loads as you reach this section.
Listing Agent
