

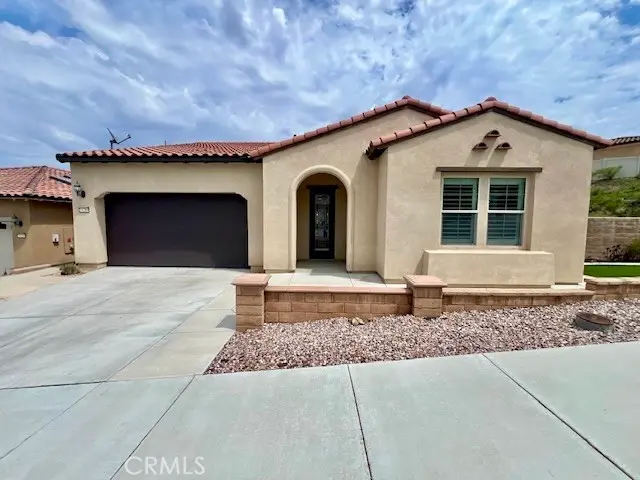
24280 Crestley Drive
Property Overview
Welcome to this beautifully appointed single-story home in Terramor, Corona’s highly sought-after 55+ active adult community. Offering 1,993 square feet of thoughtfully designed living space, this home features 2 bedrooms, a versatile den that can serve as an optional 3rd bedroom, and 2 full bathrooms. From the inviting entry hallway, the open-concept floor plan flows effortlessly into the spacious kitchen, dining area, and family room—creating an ideal setting for everyday living and entertaining. The bright kitchen features granite countertops, a center island with breakfast bar, and a generous walk-in pantry. The private primary suite offers a relaxing retreat with a walk-in closet, dual-sink vanity, and spacious walk-in shower. A secondary bedroom, full bathroom, versatile den, and interior laundry room complete the functional layout. Recent updates include fresh interior paint, laminate wood flooring, and ceiling fans throughout. Energy efficiency is enhanced by a fully paid solar system with backup battery storage. Step outside to a beautifully landscaped backyard featuring stamped concrete, a covered patio, and plenty of privacy. With a generous 13,504-square-foot lot, there is ample space to relax, entertain, or simply enjoy the Southern California lifestyle. Residents of Terramor enjoy an exceptional collection of resort-style amenities, including two beautiful clubhouses, an indoor saltwater pool, outdoor pool and spa, fitness center, pickle ball and bocce ball courts, and miles of scenic walking trails. Conveniently located near major freeways, Tom’s Farms, Dos Lagos shopping, restaurants, entertainment, and everyday conveniences. Come experience the comfort, space, and active lifestyle that make this Terramor home special. Schedule your private showing today!
Home Details
- Property type
- Residential - Single Family Residence
- Year built
- 2019
- Living area
- 1,993 sq ft
- Lot size
- 13,504 sq ft
- Parking
- 4 spaces
- Garage
- 2 spaces
- Stories
- 1
- Days on market
- 1
- Full bathrooms
- 2
- MLS status
- Active
- Architectural style
- Contemporary
Features & Amenities
Interior
- Breakfast Bar
- Block Walls
- Ceiling Fans
- Separate Formal Dining Room
- Granite Counters
- High Ceilings
- Open Floorplan
- Pantry
- Recessed Lighting
- Storage
- All Bedrooms Down
- Entrance Foyer
- Main Level Primary
- Primary Suite
- Walk In Pantry
- Walk In Closets
Appliances
- Dishwasher
- Gas Cooktop
- Disposal
- Gas Oven
- Gas Water Heater
- Microwave
- Water To Refrigerator
- Water Heater
Parking
- Concrete
- Door Multi
- Direct Access
- Driveway Level
- Driveway
- Garage Faces Front
- Garage
- Garage Door Opener
Pool
- Community
- Heated
- In Ground
- Association
Lot
- Back Yard
- Front Yard
- Gentle Sloping
- Sprinklers In Rear
- Sprinklers In Front
- Irregular Lot
- Landscaped
- Sprinklers Timer
- Sprinkler System
- Yard
Exterior
- Rain Gutters
Security
- Carbon Monoxide Detectors
- Gated Community
- Gated With Attendant
- Smoke Detectors
Community, Schools & Utilities
Community
- Subdivision
- Horsethief Canyon
- Association
- Terramor Community Association
- HOA fee
- $355 monthly
- Senior community
- Yes
- View
- Hills,Mountains,Neighborhood
Schools
- School district
- Corona-Norco Unified
Utilities
- Heating
- Central
- Cooling
- CentralAir
- Electric
- ElectricityOnProperty,PhotovoltaicsOnGrid,PhotovoltaicsSellerOwned
- Water
- Public
- Sewer
- PublicSewer,SewerTapPaid
Location & Neighborhood
Frequently Asked Questions About 24280 Crestley Drive
Property type: Residential
What clients say
“Reza was the best agent we have ever worked with.”Russell & Susan McQueen
Get More Info
Crown Coastal Support Team
Direct support from our real estate team
Listing Agent
