

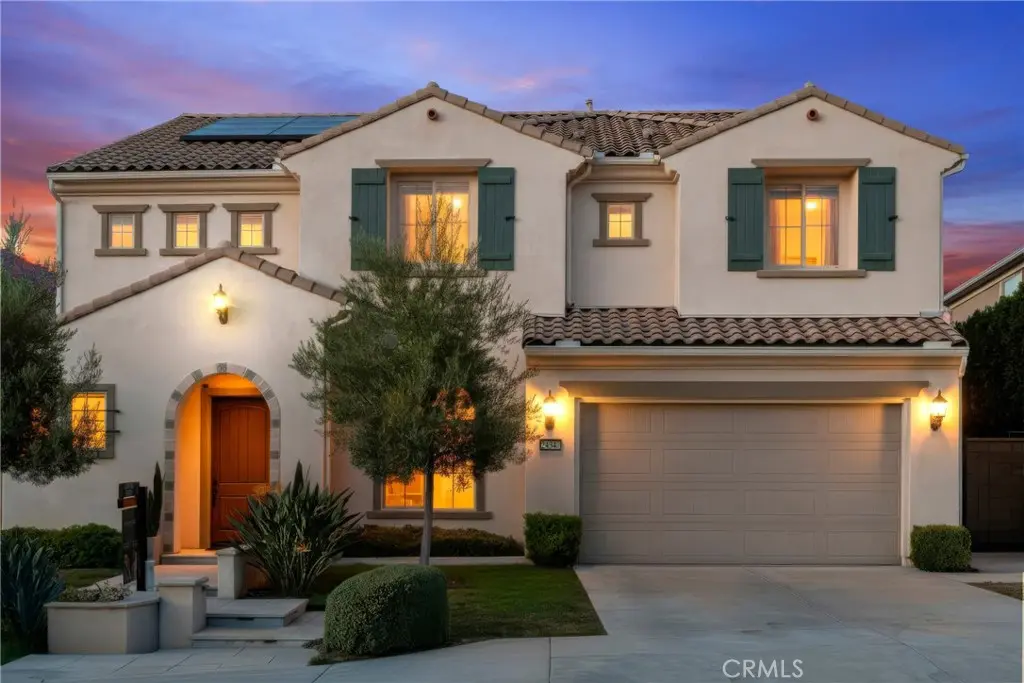
24347 W Stone Bend
Property Overview
TURN KEY HOME WITH PAID SOLAR PANORAMIC VIEW & CITY LIGHT JUST BUILT IN 2019 this Elevated living in the Prestigious Sterling Community of West Hills, With TOP NOCH SCHOOLS. Where designer upgrades & jaw-dropping panoramic SUNSETS & CITY LIGHTS create an extraordinary hilltop lifestyle. Perched on an elevated premium lot, this stunning residence features 4 spacious Bedrooms & 4.5 luxurious Baths within the highly desirable Lucca floor plan, designed to maximize space & functionality. Every square foot is thoughtfully utilized with a private den, expansive loft, café dining area, office, covered outdoor living space, 10' foot ceilings & generous 3 car garage. With Rich HARDWOOD FLOORING, CUSTOM COUNTERTOPS & carefully selected finishes to elevate comfort & style. DUAL WALK IN CLOSETS with customized upgrades provide exceptional storage. The beautifully upgraded kitchen features stainless steel KitchenAid appliances & a LARGE BUILT IN FRIDGE, flowing seamlessly into the OPEN living & dining spaces perfect for entertaining. Retreat to the luxurious primary suite featuring a “TUB W A VIEW,” WALK IN SHOWER, BALCONY, & unforgettable SUNSETS become your everyday backdrop. Upgrades include AUTOMATED WINDOW SHADES, EXTERIOR SHADES enclosing the CALIFORNIA ROOM for added shade & comfort, designer lighting, PREMIUM BUILT IN SURROUND SYSTEM, SMART HOME features & OWNED SOLAR. The balcony, not featured on the original model, provides another exceptional vantage point. Still applicable coverage from the builder’s 10-year limited structural warranty. Enjoy Southern California indoor-outdoor living in the California Room & surrounding outdoor spaces an entertainer’s dream for memorable evenings, outdoor dining or unwinding as the sun sets & city lights begin to glow. Property’s location & fire mitigation features, including perimeter sprinkler protection, have helped the current owner maintain a competitive homeowners insurance premium w Geico. Availability, eligibility & premiums vary; buyers should independently verify coverage & rates. Community Security patrol & premier shopping, dining & parks, with schools including Hale Charter Academy, El Camino Real High School & Justice Street Academy Charter School. This is more than a home it’s a lifestyle defined by luxury, comfort, views & distinction. Homes combining this location, upgrades & unforgettable views rarely become available. Ask about potential expansion opportunities! Creative financing opportunities available!
Home Details
- Property type
- Residential - Single Family Residence
- Year built
- 2019
- Living area
- 3,279 sq ft
- Lot size
- 27,690 sq ft
- Parking
- 3 spaces
- Garage
- 3 spaces
- Stories
- 2
- Days on market
- 47
- Full bathrooms
- 5
- MLS status
- Active
- Architectural style
- Spanish
Features & Amenities
Interior
- Balcony
- Ceiling Fans
- Open Floorplan
- Pantry
- Storage
- Tandem
- Bedroom On Main Level
- Loft
- Primary Suite
- Walk In Pantry
- Walk In Closets
Appliances
- Six Burner Stove
- Convection Oven
- Dishwasher
- Energy Star Qualified Appliances
- Energy Star Qualified Water Heater
- Gas Cooktop
- Gas Water Heater
- Microwave
- Tankless Water Heater
- Water Heater
- Dryer
- Washer
Parking
- Door Multi
- Driveway
- Garage
- On Street
Pool
- None
Lot
- Zero To One Unit Acre
- Back Yard
- Drip Irrigation Bubblers
- Front Yard
- Greenbelt
- Sprinklers In Front
- Lawn
- Landscaped
- Sprinkler System
- Street Level
- Value In Land
- Yard
Security
- Twenty Four Hour Security
Community, Schools & Utilities
Community
- Association
- Sterling at west hills
- HOA fee
- $200 monthly
- View
- CityLights,Canyon,Hills,Mountains
Schools
- School district
- Los Angeles Unified
- Elementary school
- Justice
- Middle school
- Hale
- High school
- El Camino Charter
Utilities
- Heating
- Central
- Cooling
- CentralAir,EnergyStarQualifiedEquipment,Gas,HighEfficiency
- Electric
- Volts220InGarage,PhotovoltaicsSellerOwned
- Water
- Public
- Sewer
- PublicSewer
Location & Neighborhood
Frequently Asked Questions About 24347 W Stone Bend
Property type: Residential
What clients say
“Reza was the best agent we have ever worked with.”Russell & Susan McQueen
Get More Info
Crown Coastal Support Team
Direct support from our real estate team
Listing Agent
