

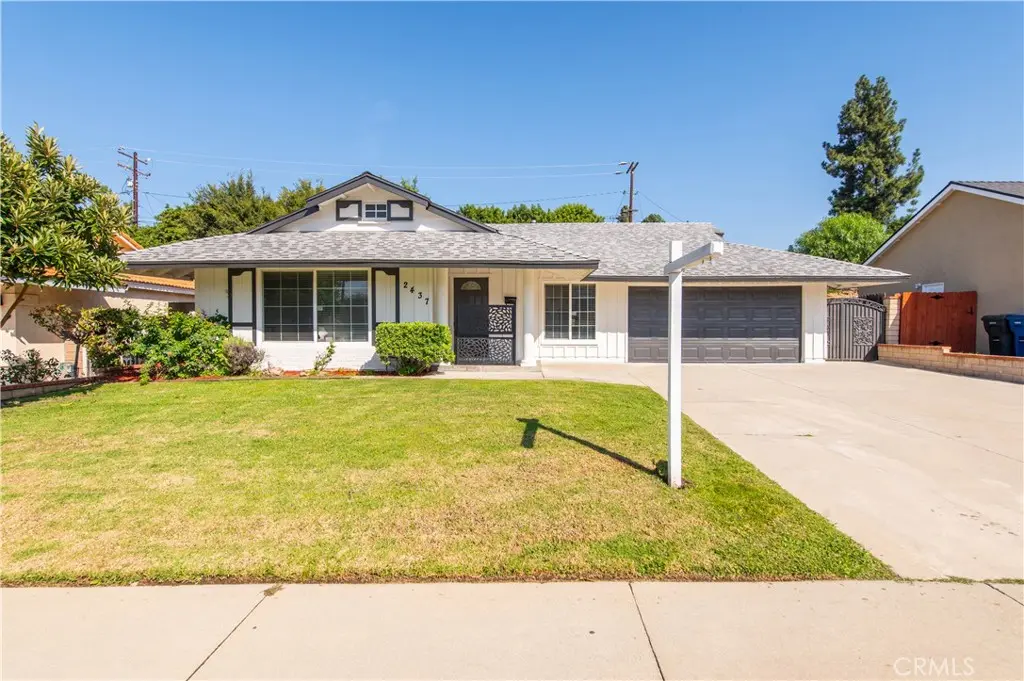
2437 Harmony Hill
Property Overview
Great opportunity to own a beautiful single-story home in Diamond Bar! With no stairs to climb and conveniently located within walking distance of Evergreen Elementary School and Diamond Bar High School, this move-in-ready home offers comfort, convenience, and an inviting layout for everyday living. This well-maintained home features 4 bedrooms and 3 bathrooms and has been freshly painted inside and out. New laminate flooring adds a clean, modern touch. As you enter, you’re welcomed by a spacious living room featuring a cozy block-wall fireplace, creating the perfect setting for relaxing evenings with family and friends. The gourmet kitchen has been thoughtfully updated with new appliances, new granite countertops, updated plumbing and fixtures. Ample cabinetry provides plenty of storage, making this kitchen ideal for both everyday cooking and entertaining. Adjacent to the kitchen is a convenient dining nook, perfect for casual family meals. The inviting family room features two beautiful chandeliers and connects to the dining area, creating a comfortable space for family gatherings and entertaining. The layout provides convenient access to the backyard, making outdoor entertaining easy and enjoyable. The elegant primary suite offers a private bathroom with dual sinks, a shower/tub combination, and a generously sized closet with ample storage. Down the hallway are two additional spacious bedrooms and a full bathroom. A separate bedroom and bathroom located on the side of the house, offering flexibility for guests, extended family, or a home office. Step outside to a large, private, and low-maintenance backyard featuring covered patios and outdoor lightings. It’s an ideal space for entertaining guests, enjoying family gatherings, or simply relaxing outdoors. Conveniently located near shopping, restaurants, H Mart, and local schools, this home combines a desirable location with a comfortable single-story floor plan. Don’t miss the opportunity to make this beautiful Diamond Bar home your own. Schedule your private tour today—it won’t last long!
Home Details
- Property type
- Residential - Single Family Residence
- Year built
- 1962
- Living area
- 2,148 sq ft
- Lot size
- 8,301 sq ft
- Parking
- 2 spaces
- Garage
- 2 spaces
- Stories
- 1
- Days on market
- 15
- Full bathrooms
- 3
- MLS status
- Active
Features & Amenities
Interior
- Breakfast Area
- Separate Formal Dining Room
- Granite Counters
- High Ceilings
- Open Floorplan
- Recessed Lighting
- All Bedrooms Down
- Main Level Primary
Appliances
- Dishwasher
- Electric Range
- Gas Cooktop
- Gas Oven
Parking
- Direct Access
- Driveway
- Garage Faces Front
- Garage
Pool
- None
Lot
- Back Yard
- Front Yard
- Sprinkler System
Security
- Carbon Monoxide Detectors
- Fire Detection System
- Smoke Detectors
Community, Schools & Utilities
Community
- Fireplace
- Yes
- View
- None
Schools
- School district
- Walnut Valley Unified
- Elementary school
- Evergreen
- Middle school
- Chaparral
- High school
- Diamond Bar
Utilities
- Heating
- Central
- Cooling
- CentralAir
- Water
- Public
- Sewer
- PublicSewer
Location & Neighborhood
Frequently Asked Questions About 2437 Harmony Hill
Property type: Residential
What clients say
“Reza was the best agent we have ever worked with.”Russell & Susan McQueen
Get More Info
Crown Coastal Support Team
Direct support from our real estate team
Listing Agent
