

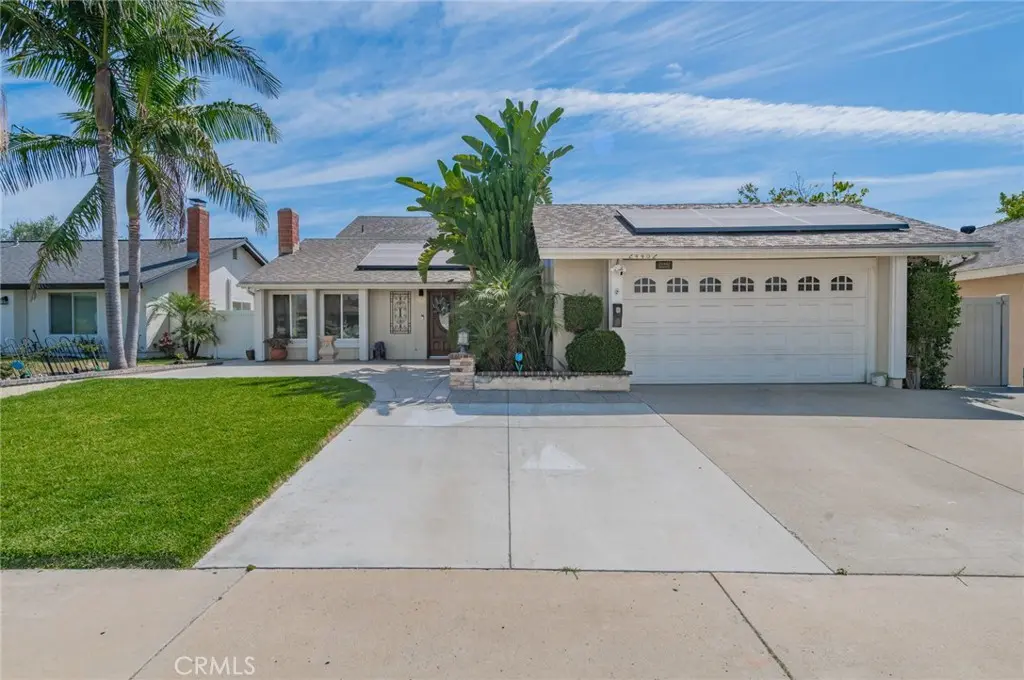
24462 Redlen
Property Overview
Your Ultimate Southern California Oasis Awaits! This expansive single-family home seamlessly blends dual-suite versatility with resort-style outdoor living. Boasting 2,832 square feet of thoughtfully designed space, this residence offers an exceptional layout perfect for multi-generational living, hosting guests, or effortless daily relaxation. Features rare dual primary suites—one conveniently situated on the main level with direct patio access (which includes a covered lanai equipped with an outdoor kitchen with a BBQ, ice maker, sink, and large granite island) and one upstairs. There is plenty of space for relaxing in the sun after taking a swim in your very own Saltwater Pool, making this home ideal for entertaining. The open-concept kitchen offers granite countertops and a six-burner cooktop. The spacious living room flows seamlessly into the open living area. The downstairs main living areas and bedrooms feature wood-look laminate flooring, while both primary suites have wood flooring. Two of the three full bathrooms and the half bathroom have been remodeled. This solar-powered home helps lower energy costs year-round and has been re-piped with copper plumbing and features updated ductwork for the central heating and air-conditioning system. The backyard has vinyl fencing. Additional features include a welcoming front patio, a 2-car attached garage, and an extended 3-car driveway for ample guest parking. Conveniently located with easy access to major freeways, premier shopping centers, local dining, parks, and top-rated Saddleback Valley Unified schools. Don’t miss the chance to make this extraordinary Lake Forest home your own!
Home Details
- Property type
- Residential Lease - Single Family Residence
- Year built
- 1973
- Living area
- 2,832 sq ft
- Lot size
- 7,200 sq ft
- Parking
- 2 spaces
- Garage
- 2 spaces
- Stories
- 2
- Days on market
- 2
- Full bathrooms
- 3
- Half bathrooms
- 1
- MLS status
- Active
Features & Amenities
Interior
- Breakfast Bar
- Ceiling Fans
- Crown Molding
- Separate Formal Dining Room
- Granite Counters
- Open Floorplan
- Recessed Lighting
- Main Level Primary
- Multiple Primary Suites
- Walk In Closets
Appliances
- Six Burner Stove
- Barbecue
- Double Oven
- Dishwasher
- Electric Oven
- Disposal
- Gas Oven
- Gas Water Heater
- Microwave
- Refrigerator
- Range Hood
- Water To Refrigerator
- Water Heater
Parking
- Direct Access
- Driveway Level
- Door Single
- Driveway
- Garage Faces Front
- Garage
- Garage Door Opener
- Side By Side
Pool
- In Ground
- Private
- Salt Water
Lot
- Back Yard
- Front Yard
- Sprinklers In Front
- Lawn
- Landscaped
- Level
- Sprinklers Timer
- Sprinkler System
- Street Level
- Yard
Exterior
- Barbecue
- Rain Gutters
Security
- Carbon Monoxide Detectors
- Smoke Detectors
Community, Schools & Utilities
Community
- Subdivision
- Saddleback Valley Views (SV)
- Fireplace
- Yes
- Private pool
- Yes
- View
- None
Schools
- School district
- Saddleback Valley Unified
Utilities
- Heating
- Central,NaturalGas
- Cooling
- CentralAir
- Electric
- ElectricityOnProperty,Volts220InGarage,PhotovoltaicsOnGrid,Volts220ForSpa
- Water
- Public
- Sewer
- PublicSewer
Location & Neighborhood
Frequently Asked Questions About 24462 Redlen
Property type: Residential Lease
What clients say
“Reza was the best agent we have ever worked with.”Russell & Susan McQueen
Get More Info
Crown Coastal Support Team
Direct support from our real estate team
Listing Agent
