

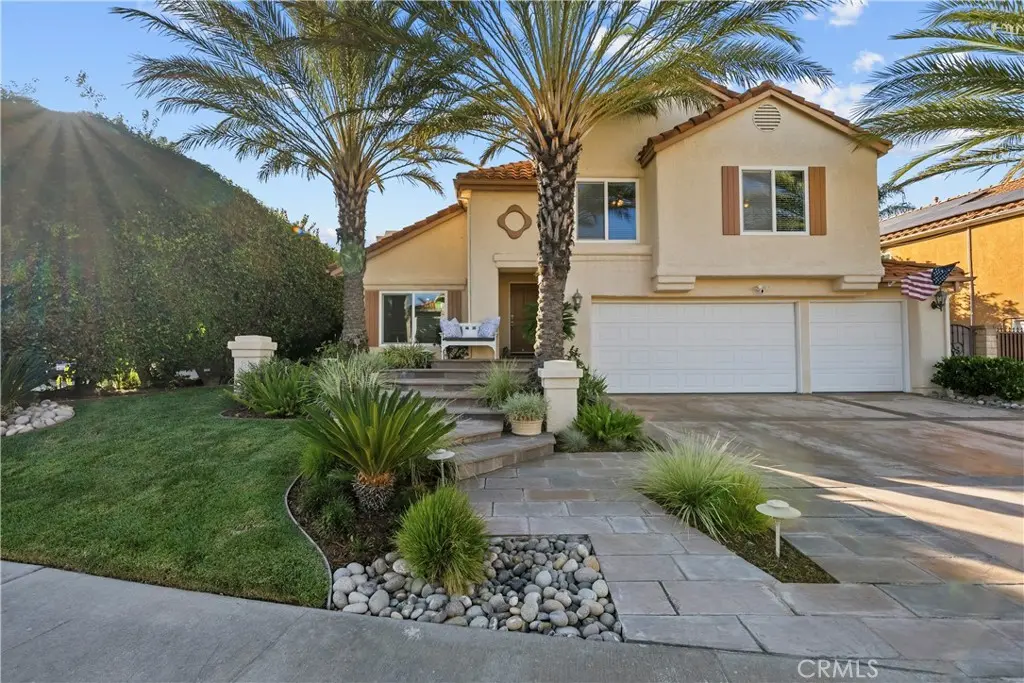
24521 Skyridge Drive
Property Overview
Welcome to 24521 Skyridge Drive, located in the highly desirable Hidden Valley neighborhood of Santa Clarita. This beautifully upgraded 4-bedroom, 3-bath home offers approximately 2,930 square feet of living space on an impressive 9,995-square-foot lot, combining spacious interiors, thoughtful upgrades, and exceptional indoor-outdoor living. The versatile floor plan offers generous living and entertaining spaces, with the potential to create a fifth bedroom on the main level simply by adding a wall. This flexible space is ideal for guests, a home office, or multigenerational living. Throughout the home, you'll find extensive improvements including updated flooring, interior doors, paint, blinds, ceiling fans, lighting, and speakers. The primary suite features an upgraded bath with a separate tub and shower, dual sinks, granite countertops, updated faucets and fixtures, tile, and a glass shower enclosure. Secondary bedrooms and bathrooms have also been thoughtfully updated. The downstairs living areas provide plenty of space to gather and entertain, highlighted by a beautiful rock fireplace with raised hearth and a granite-topped bar area, along with a dedicated bonus/play space. Additional major improvements include solar and a new 2026 HVAC system and water heater. Step outside to your own private resort-style backyard featuring a pool with slide, in-ground trampoline, built-in BBQ, fire pit, outdoor TV, outdoor speakers, wrought-iron privacy screens, landscape lighting, mature palms, and orange and nectarine trees. The expansive outdoor space is perfect for entertaining, relaxing, and enjoying the Southern California lifestyle year-round. Ideally situated in Hidden Valley with convenient access to shopping, dining, schools, freeway access, and all that Santa Clarita has to offer. With nearly 3,000 square feet of living space, a flexible floor plan, extensive upgrades, 3 car garage, an oversized lot, and an exceptional resort-style backyard, this home offers a rare combination of space, privacy, and lifestyle.
Home Details
- Property type
- Residential - Single Family Residence
- Year built
- 1987
- Living area
- 2,930 sq ft
- Lot size
- 9,995 sq ft
- Parking
- 9 spaces
- Garage
- 3 spaces
- Stories
- 2
- Days on market
- 3
- Full bathrooms
- 3
- MLS status
- Active
- Architectural style
- Contemporary,Craftsman
- Zoning
- SCUR1
Features & Amenities
Interior
- Breakfast Bar
- Balcony
- Breakfast Area
- Block Walls
- Ceiling Fans
- Cathedral Ceilings
- Dry Bar
- Separate Formal Dining Room
- Granite Counters
- High Ceilings
- Open Floorplan
- Two Story Ceilings
- All Bedrooms Up
- Dressing Area
- Loft
- Primary Suite
- Walk In Closets
Appliances
- Six Burner Stove
- Barbecue
- Double Oven
- Dishwasher
- Gas Cooktop
- Water Heater
Parking
- Concrete
- Door Multi
- Direct Access
- Driveway
- Garage Faces Front
- Garage
- Garage Door Opener
- On Street
Pool
- Community
- Filtered
- Private
- Association
Lot
- Back Yard
- Cul De Sac
- Front Yard
- Sprinklers In Rear
- Sprinklers In Front
- Lawn
- Landscaped
- Near Park
- Near Public Transit
- Paved
- Rectangular Lot
- Sprinkler System
- Street Level
- Yard
Exterior
- Barbecue
- Lighting
- Rain Gutters
Security
- Smoke Detectors
Community, Schools & Utilities
Community
- Subdivision
- Hidden Valley (HDNV)
- Association
- Hidden Valley
- HOA fee
- $190 monthly
- Fireplace
- Yes
- Private pool
- Yes
- View
- Mountains,Neighborhood
Schools
- School district
- William S. Hart Union
Utilities
- Heating
- Fireplaces,NaturalGas,Solar
- Cooling
- CentralAir
- Water
- Private
- Sewer
- PublicSewer
Location & Neighborhood
Frequently Asked Questions About 24521 Skyridge Drive
Property type: Residential
What clients say
“Reza was the best agent we have ever worked with.”Russell & Susan McQueen
Get More Info
Crown Coastal Support Team
Direct support from our real estate team
Listing Agent
