

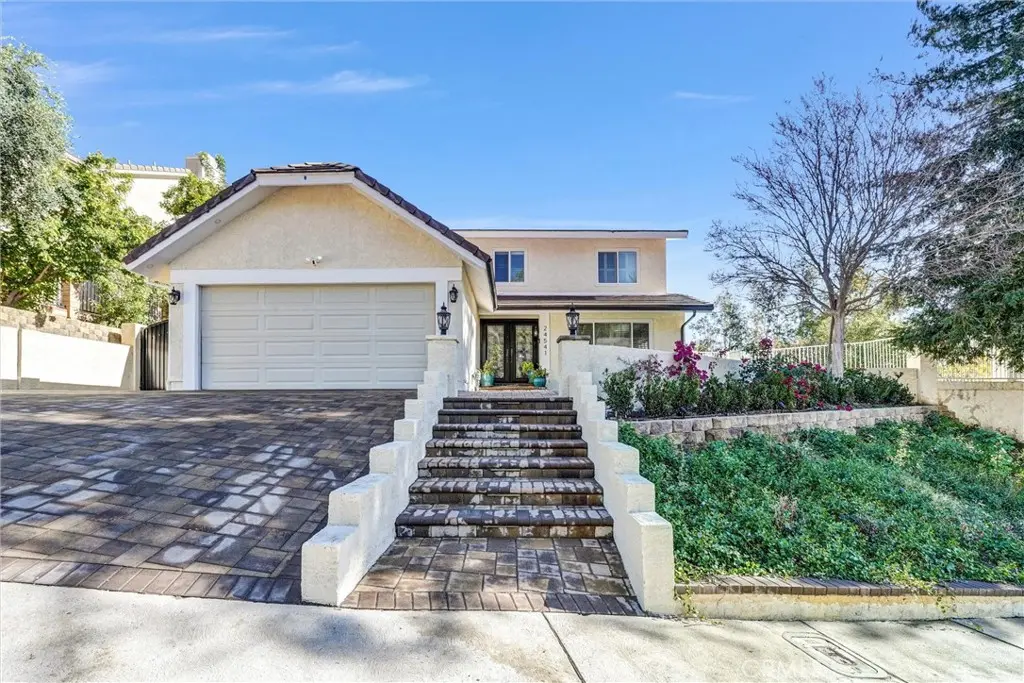
24541 Gardenstone Ln
Property Overview
Welcome to this beautifully remodeled 3-bedroom, 3-bathroom home located within the highly acclaimed Las Virgenes School District. Thoughtfully redesigned with timeless finishes and exceptional attention to detail, this residence offers the perfect blend of elegance, comfort, and everyday functionality. The grand double-door entry makes an unforgettable first impression, featuring beautifully crafted custom doors that are truly spectacular. At the heart of the home is a stunning Chef's kitchen featuring designer finishes, including a 6-burner range, custom cabinetry, and quartz countertops. The kitchen flows seamlessly into the spacious family room, complete with a fireplace and dry bar-ideal for entertaining. French doors open to the enormous resort-style backyard, creating an effortless indoor-outdoor living experience. The private backyard is truly an entertainer's dream, offering partial mountain and neighborhood views, an oversized covered patio, and an additional expansive play area with endless possibilities for a future basketball court, playground, or pool. Whether hosting summer gatherings or enjoying peaceful evenings at home, this exceptional outdoor space offers something for everyone. Inside, beautiful hardwood floors, recessed lighting, and designer finished are showcased throughout. The inviting living room features large picture windows that fill the space with natural light, while the spacious formal dining room provides the perfect setting for special occasions and also offers direct access to the breathtaking backyard through a second set of French doors. Upstairs, the spacious primary suite features a walk-in closet and a beautifully appointed primary bathroom with granite countertops. The remodeled hall bathroom also features granite countertops, adding a sophisticated touch throughout the home. Two generously sized secondary bedrooms complete the upper level. Offering exceptional indoor-outdoor, stylish designer finishes, a private resort-style backyard, and a premier location within an award-winning school district, this is an opportunity to own a truly special home.
Home Details
- Property type
- Residential - Single Family Residence
- Year built
- 1985
- Living area
- 2,047 sq ft
- Lot size
- 9,792 sq ft
- Parking
- 2 spaces
- Garage
- 2 spaces
- Stories
- 2
- Days on market
- 24
- Full bathrooms
- 2
- Half bathrooms
- 1
- MLS status
- Active
- Architectural style
- Traditional
Features & Amenities
Interior
- Breakfast Bar
- Block Walls
- Ceiling Fans
- Crown Molding
- Separate Formal Dining Room
- Granite Counters
- Open Floorplan
- Pull Down Attic Stairs
- Quartz Counters
- Recessed Lighting
- All Bedrooms Up
- Attic
- Entrance Foyer
- Primary Suite
- Walk In Closets
Appliances
- Six Burner Stove
- Dishwasher
- Electric Oven
- Gas Cooktop
- Disposal
- Microwave
- Refrigerator
- Range Hood
- Water Heater
Parking
- Door Single
- Driveway
- Driveway Up Slope From Street
- Garage
Pool
- None
Lot
- Back Yard
- Front Yard
- Sprinklers In Front
- Sloped Up
- Yard
Exterior
- Lighting
- Rain Gutters
Security
- Carbon Monoxide Detectors
- Smoke Detectors
Community, Schools & Utilities
Community
- Association
- Castle Peak South
- HOA fee
- $150 monthly
- Fireplace
- Yes
- View
- Hills,Mountains,Neighborhood,TreesWoods
Schools
- School district
- Las Virgenes
- Elementary school
- Round Meadow
- Middle school
- A.C. Stelle
- High school
- Calabasas
Utilities
- Heating
- Central
- Cooling
- CentralAir
- Water
- Public
- Sewer
- PublicSewer
Location & Neighborhood
Frequently Asked Questions About 24541 Gardenstone Ln
Property type: Residential
What clients say
“Reza was the best agent we have ever worked with.”Russell & Susan McQueen
Get More Info
Crown Coastal Support Team
Direct support from our real estate team
Listing Agent
