

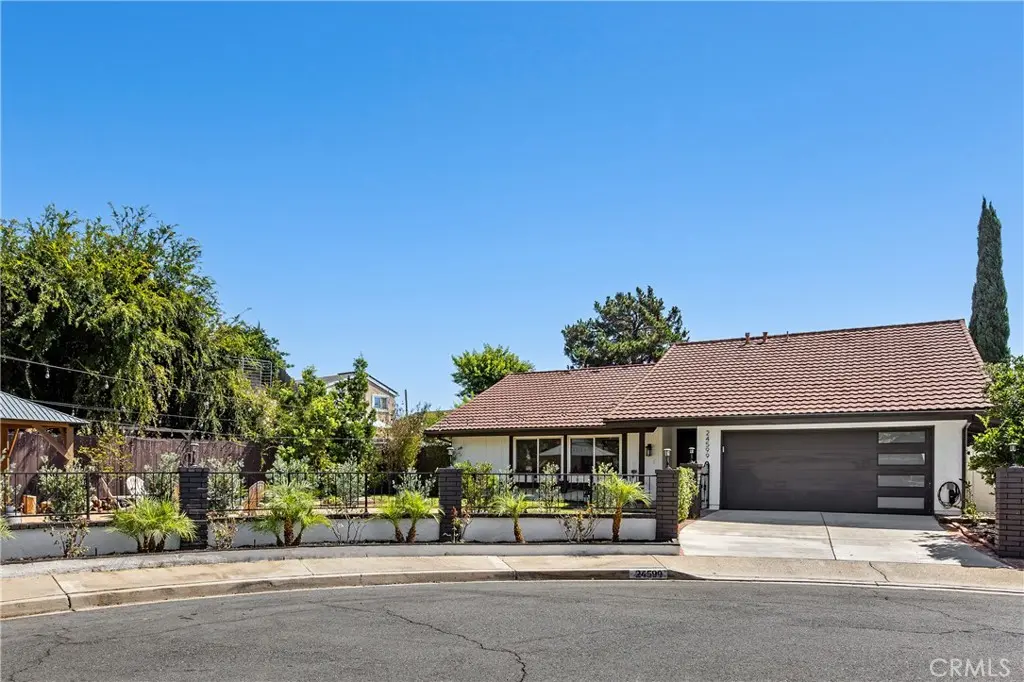
24599 Alcoba Dr
Property Overview
Stunning single-story charming contemporary home, masterfully re-imagined at the end of a tranquil cul-de-sac. Blending crisp lines with luxurious comforts, this fully remodeled residence offers an exquisite showcase of sophisticated living. Exceptional curb appeal commands attention with custom brick pillars, iron fencing, and a sleek garage door opening to a 2-car garage with epoxy flooring. The front yard is a beautifully landscaped, low-maintenance oasis with lush new greenery, transitioning seamlessly into an entertainer's dream outdoor gazebo and inviting fire pit lounge beneath custom cafe string lights. Step through the grand entry door to discover a breathtaking interior defined by dramatic vaulted ceilings, rustic wood beams, beautiful wide-plank flooring, and an open floor plan built for effortless entertaining. Peace of mind comes standard, as the home is fully re-piped with durable PEX plumbing. The magnificent great room serves as the heart of the home, anchored by a cozy fireplace with custom artisanal tile work and expansive sliding glass doors. (The flexible space can be reimagined so many ways too—accommodating a roomy tv lounging area, a dining table separate from the oversized island or even a baby grand piano; see seller's photos and see how it will best fit your life.) Seamlessly connected to the great room is the gourmet chef’s kitchen boasting a large center island with a quartzite waterfall edge, white shaker cabinetry, matte black hardware, and a geometric tile backsplash. High-end amenities include a professional-grade 6-burner ZLINE gas range, matching hood, and a convenient wall-mounted pot filler. Retreat to the luxurious primary suite, an oasis of comfort featuring soaring vaulted ceilings, large picture windows, and a spa-style bathroom. Upgraded bathrooms offer a resort-quality experience with premium matte black fixtures, stone vanities, and a primary walk-in shower with a frameless glass enclosure and a soaking tub in the secondary bathroom. The three additional bedrooms are generously sized, complete with recessed lighting and mirrored wardrobe slider doors. Outside, the large pool-size private yard offers covered patio structures draped in cafe lighting, creating an idyllic setting for indoor-outdoor California entertaining. Includes Lake Mission Viejo access with beaches, boating, kayaking and concerts.Located minutes from upscale dining, shopping, and award-winning schools, this turn-key dream home is a must-see!
Home Details
- Property type
- Residential - Single Family Residence
- Year built
- 1967
- Living area
- 1,430 sq ft
- Lot size
- 7,000 sq ft
- Parking
- 2 spaces
- Garage
- 2 spaces
- Stories
- 1
- Days on market
- 14
- Full bathrooms
- 2
- MLS status
- Active
- Architectural style
- Mediterranean,MidCenturyModern,Spanish,PatioHome
Features & Amenities
Interior
- Beamed Ceilings
- Breakfast Bar
- Eat In Kitchen
- Open Floorplan
- Quartz Counters
- Recessed Lighting
- All Bedrooms Down
- Bedroom On Main Level
- Main Level Primary
- Primary Suite
Appliances
- Six Burner Stove
- Dishwasher
- Disposal
- Gas Range
- Microwave
- Range Hood
- Self Cleaning Oven
- Vented Exhaust Fan
- Water To Refrigerator
- Water Heater
Parking
- Direct Access
- Driveway
- Garage Faces Front
- Garage
- Garage Door Opener
- Private
- On Street
Pool
- None
Lot
- Zero To One Unit Acre
- Back Yard
- Cul De Sac
- Drip Irrigation Bubblers
- Front Yard
- Trees
Exterior
- Lighting
- Rain Gutters
- Fire Pit
Security
- Carbon Monoxide Detectors
- Smoke Detectors
Community, Schools & Utilities
Community
- Subdivision
- El Dorado (ED)
- Association
- Lake Mission Viejo
- HOA fee
- $193 semiannually
- Fireplace
- Yes
- View
- Neighborhood,TreesWoods
Schools
- School district
- Saddleback Valley Unified
- High school
- Buyer to Verify
Utilities
- Heating
- Central,Fireplaces
- Cooling
- CentralAir
- Water
- Public
- Sewer
- PublicSewer
Location & Neighborhood
Frequently Asked Questions About 24599 Alcoba Dr
Property type: Residential
What clients say
“Reza was the best agent we have ever worked with.”Russell & Susan McQueen
Get More Info
Crown Coastal Support Team
Direct support from our real estate team
Listing Agent
