

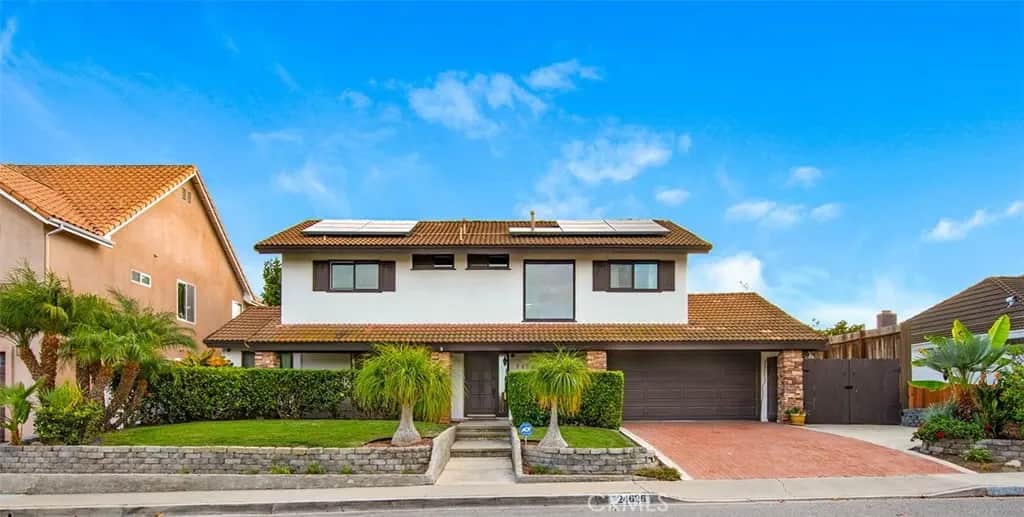
24626 Los Serranos
Property Overview
Spectacular pool home with panoramic ocean and sunset views, offered for lease. An open floor plan connects the living room, dining area, and kitchen to the backyard, creating an easy setting for entertaining. The home offers four bedrooms, one on the main level and three upstairs, with oversized picture windows framing the view throughout. Thoughtful updates include hardwood floors, a remodeled kitchen with high-end appliances, renovated bathrooms, a tankless water heater, and an EV charger in the garage. Glass sliders across the dining and living areas open to a private backyard with a salt-water pool, spa, built-in BBQ, outdoor fireplace, and covered dining area. Upstairs, the primary suite opens to a large private deck with expansive views reaching to the ocean and evening sunsets. Solar helps keep utility costs down. The two-car attached garage features built-ins, the driveway accommodates a boat or additional vehicle, and two pull-down attic areas provide extra storage. Conveniently located near shopping, dining, and parks, with easy access to the freeway and beaches.
Home Details
- Property type
- Residential Lease - Single Family Residence
- Year built
- 1966
- Living area
- 2,100 sq ft
- Lot size
- 11,269 sq ft
- Parking
- 2 spaces
- Garage
- 2 spaces
- Stories
- 2
- Days on market
- 0
- Full bathrooms
- 2
- Half bathrooms
- 1
- MLS status
- Active
Features & Amenities
Pool
- Private
Lot
- Back Yard
- Front Yard
Community, Schools & Utilities
Community
- Subdivision
- Pacesetter II (PA2)
- Fireplace
- Yes
- Private pool
- Yes
- View
- Hills,Ocean,Panoramic
Schools
- School district
- Capistrano Unified
Utilities
- Cooling
- CentralAir
- Water
- Public
- Sewer
- PublicSewer
Location & Neighborhood
Frequently Asked Questions About 24626 Los Serranos
Property type: Residential Lease
What clients say
“Reza was the best agent we have ever worked with.”Russell & Susan McQueen
Get More Info
Crown Coastal Support Team
Direct support from our real estate team
Enquiry form loads as you reach this section.
Listing Agent
