

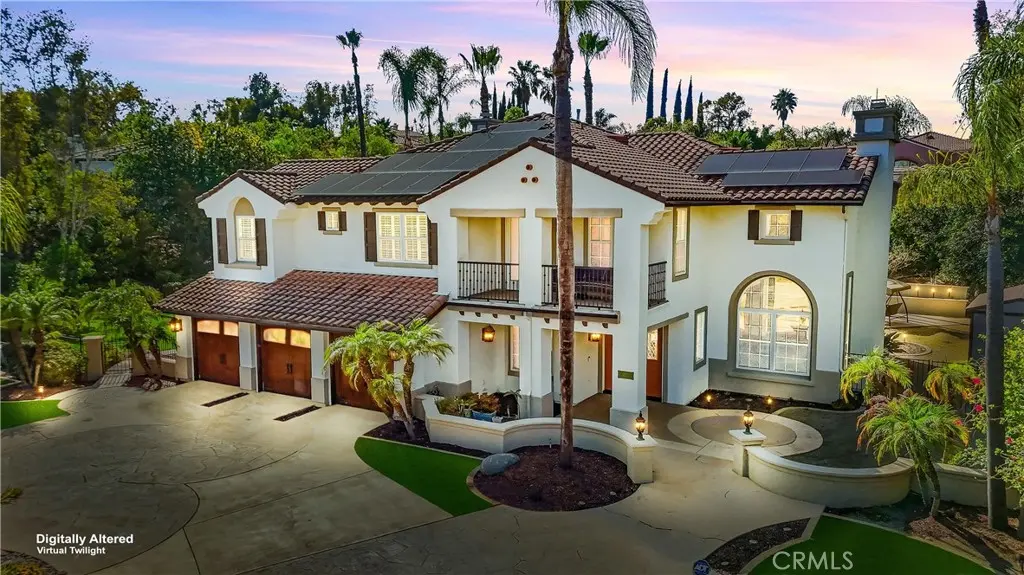
2477 Saffron Glen
Property Overview
Perched atop a scenic hill in the exclusive gated enclave of The Reserve—a boutique community of just 22 residences in highly sought-after Southwest Escondido—this exceptional estate showcases resort-inspired amenities, and an expansive lot with usable level land designed for elevated everyday living. Thoughtfully crafted for both grand-scale entertaining and relaxed family enjoyment, the backyard is a private resort unlike any other. Two custom palapas, a fully appointed outdoor kitchen and bar complete with a built-in gas grill, refrigerator, and sink, a cozy gas fire pit, sparkling pool and spa, and an extraordinary 4,400-square-foot artificial turf recreation area create an unrivaled outdoor experience with ample space for recreation, gatherings, and year-round enjoyment. Inside, the chef's kitchen serves as the heart of the home, featuring a center island, granite countertops, stainless steel appliances, abundant custom cabinetry, and a walk-in pantry. Rich engineered hardwood flooring and elegant travertine span the main level, while plush premium carpeting enhances the upper floor. Extensive crown molding throughout adds an extra layer of architectural sophistication. The luxurious primary suite is a true retreat, opening to a private balcony overlooking the resort-style backyard. Custom-designed walk-in closets and a beautifully appointed spa-inspired bath with upgraded finishes complete the suite. A spacious secondary guest suite offers exceptional flexibility with its own private bathroom and balcony, making it ideal as a second primary suite or luxurious accommodations for extended family and guests. Offering four bedrooms plus two dedicated offices that can easily function as additional bedrooms, the home's versatile floor plan adapts effortlessly to today's lifestyle needs. The property includes 36 paid solar panels, two Tesla Powerwall backup batteries, a whole-house water filtration system, and a dual-zone central HVAC system, providing exceptional comfort, sustainability, and peace of mind. Perfectly positioned on a quiet cul-de-sac, the home offers convenient access to I-15 fwy. Close by are North County Mall & Lake Hodges; award-winning Bernardo Elementary School & the natural beauty of Felicita Park are both walking distance. This is a rare opportunity to own a truly exceptional residence that seamlessly blends luxury, privacy, modern efficiency, and resort-style living in one of Southwest Escondido's most desirable gated communities.
Home Details
- Property type
- Residential - Single Family Residence
- Year built
- 1997
- Living area
- 4,104 sq ft
- Lot size
- 23,087 sq ft
- Parking
- 3 spaces
- Garage
- 3 spaces
- Stories
- 2
- Days on market
- 1
- Full bathrooms
- 4
- MLS status
- Active
- Architectural style
- Contemporary
Features & Amenities
Interior
- Breakfast Bar
- Balcony
- Block Walls
- Separate Formal Dining Room
- High Ceilings
- Open Floorplan
- Pantry
- Recessed Lighting
- Bedroom On Main Level
- Entrance Foyer
- Jack And Jill Bath
- Primary Suite
- Walk In Pantry
- Walk In Closets
Appliances
- Six Burner Stove
- Barbecue
- Double Oven
- Dishwasher
- Gas Cooktop
- Microwave
- Water To Refrigerator
- Water Heater
- Water Purifier
Parking
- Garage Faces Front
Pool
- Private
Lot
- Zero To One Unit Acre
- Cul De Sac
- Sprinklers In Rear
- Sprinklers In Front
Exterior
- Fire Pit
Security
- Carbon Monoxide Detectors
- Fire Detection System
- Security Gate
- Smoke Detectors
Community, Schools & Utilities
Community
- Subdivision
- Southwest Escondido
- Association
- The Reserve
- HOA fee
- $288 monthly
- Fireplace
- Yes
- Private pool
- Yes
- View
- Pool
Schools
- School district
- Escondido Union
- Elementary school
- Bernardo
- High school
- San Pasqual
Utilities
- Heating
- Central,Zoned
- Cooling
- CentralAir,Zoned
- Electric
- Volts220InGarage,Volts220InLaundry
- Water
- Public
- Sewer
- PublicSewer
Location & Neighborhood
Frequently Asked Questions About 2477 Saffron Glen
Property type: Residential
What clients say
“Reza was the best agent we have ever worked with.”Russell & Susan McQueen
Get More Info
Crown Coastal Support Team
Direct support from our real estate team
Listing Agent
