

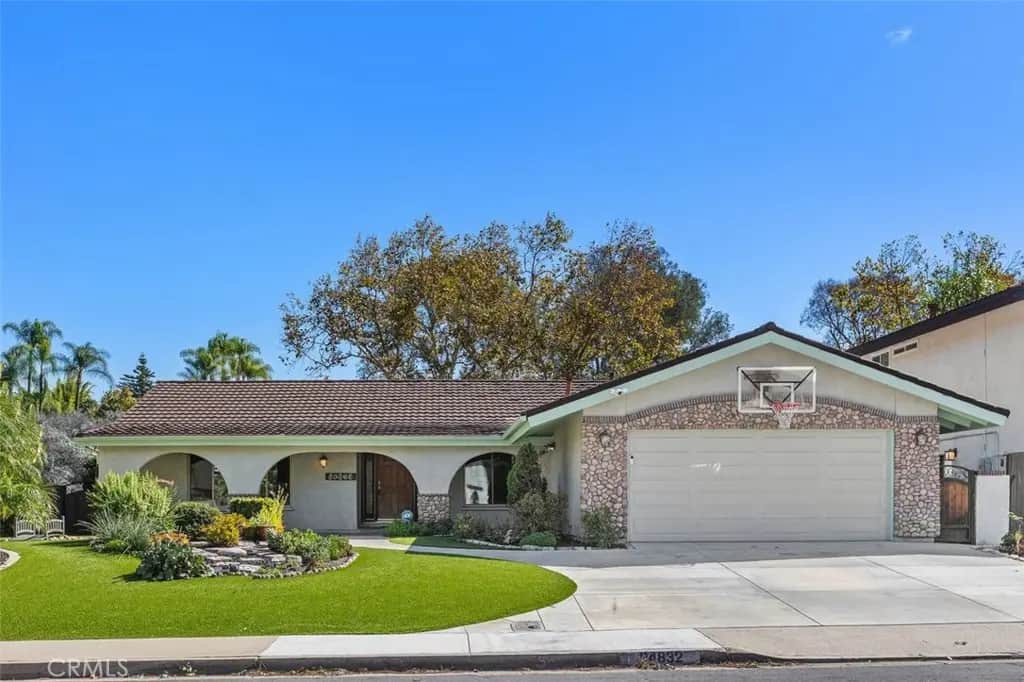
24832 El Cortijo
Property Overview
This single level four-bedroom, two-bathroom home offers approximately 1,675 square feet of living space with an open concept floor plan featuring vaulted ceilings, exposed beam ceilings, laminate floors and a stone fireplace. The kitchen includes wood cabinetry, granite countertops, recessed lighting, and natural light flows throughout the home via skylights and sliding glass doors, complemented by custom wood doors and ceiling fans. The outdoor living space includes a covered patio, manicured landscaping with spacious artificial lawn in the front and backyard. This corner lot is nearby the local elementary school and retail amenities. Lake Mission Viejo access is also a plus!
Home Details
- Property type
- Residential - Single Family Residence
- Year built
- 1968
- Living area
- 1,675 sq ft
- Lot size
- 8,400 sq ft
- Parking
- 4 spaces
- Garage
- 2 spaces
- Stories
- 1
- Days on market
- 0
- Full bathrooms
- 2
- MLS status
- Active
- Architectural style
- Traditional
Features & Amenities
Interior
- Beamed Ceilings
- Breakfast Bar
- Breakfast Area
- Ceiling Fans
- Granite Counters
- Recessed Lighting
- All Bedrooms Down
- Bedroom On Main Level
- Entrance Foyer
- Main Level Primary
Appliances
- Dishwasher
- Electric Range
- Disposal
- Microwave
- Water Heater
Parking
- Direct Access
- Driveway
- Garage
Pool
- None
Lot
- Back Yard
- Corner Lot
- Landscaped
Security
- Carbon Monoxide Detectors
- Smoke Detectors
Community, Schools & Utilities
Community
- Subdivision
- La Paz (Central) (LP)
- Association
- Lake Mission Viejo
- HOA fee
- $198 semiannually
- Fireplace
- Yes
- View
- None
Schools
- School district
- Saddleback Valley Unified
- Elementary school
- Deportola
- Middle school
- Lapaz
- High school
- Mission Viejo
Utilities
- Heating
- Central,Fireplaces
- Cooling
- CentralAir
- Water
- Public
- Sewer
- PublicSewer
Location & Neighborhood
Frequently Asked Questions About 24832 El Cortijo
Property type: Residential
What clients say
“Reza was the best agent we have ever worked with.”Russell & Susan McQueen
Get More Info
Crown Coastal Support Team
Direct support from our real estate team
Enquiry form loads as you reach this section.
Listing Agent
